
11214 BLUE WATERS, HELOTES, TX 78023
Homes for sale in Helotes.
Homes for sale in 78023.
11214 Blue Waters
Helotes, TX 78023
List Price$405,000


Listing #1855958
3
Bedrooms
2 full
Bathrooms
2,019
Square Feet
House
Type
About This Property
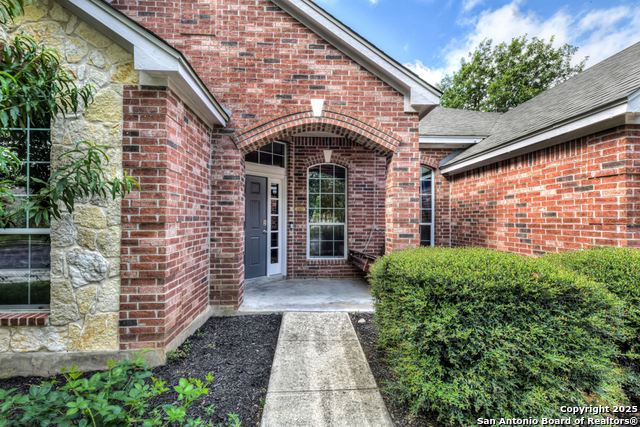
**Open House Saturday July 19th from 9am to 11am**Assumable VA Loan**Nestled on a quiet cul-de-sac in the desirable San Antonio Ranch community, this beautifully updated 3-bedroom, 2-bath Hill Country retreat seamlessly blends charm, comfort, and modern convenience. Spanning 2,019 square feet, this single-story gem is set on a serene, tree-shaded lot surrounded by natural beauty. Inside, you'll find stylish upgrades throughout-from stainless steel appliances and granite countertops to sleek cabinetry and durable vinyl plank flooring. The spacious living room features soaring ceilings and a cozy fireplace, creating a warm, welcoming space ideal for both everyday living and entertaining. Step outside to enjoy not one, but two expansive wood decks overlooking a fully fenced backyard-perfect for relaxing under the trees or hosting weekend get-togethers. The private primary suite is a true escape, complete with a large walk-in closet and a remodeled en-suite bath featuring double vanities and a shower-only layout. Two additional bedrooms offer generous space and storage, making this home as functional as it is stylish. Move-in ready and full of Hill Country charm, this property offers the perfect blend of peaceful living and convenience-just minutes from top-rated schools, major highways, and shopping.
Listing Courtesy of Brittney Dominguez, Levi Rodgers Real Estate Group (210) 317-2583
Property Features
Location Information
County
Bexar
MLS Area
0105
Neighborhood Amenities
Pool, Tennis
Subdivision
SAN ANTONIO RANCH
Interior Features
Room Dimensions
Dining: 14x10, Living: 31x14, Kitchen: 14x13, Family: 12x20, MasterBR: 16x18, BR2: 13x12, BR3: 13x12
Fireplace Description
One
Interior
One Living Area, Separate Dining Room, Eat-In Kitchen, Utility Room Inside, 1st Floor Lvl/No Steps, High Ceilings, Cable TV Available, High Speed Internet, Walk in Closets
Heating
Central
Master Bedroom Description
DownStairs, Walk-In Closet, Ceiling Fan, Full Bath
Heating Fuel
Electric
Master Bathroom Description
Shower Only
Cooling
One Central
Has Dining Room
Yes
Floors
Carpeting, Laminate
Has Family Room
Yes
Exterior Features
Style
One Story
Electric Supplier
CITY
Construction
Pre-Owned
Parking Description
Two Car Garage
Exterior
Deck/Balcony
Has Garage
Yes
Manufacturer
Unknown
Garage Spaces
2
Foundation
Slab
Pool/Spa Description
None
Roof
Composition
Lot Size
0.213
Water / Sewer
City
Lot Description
Cul-de-Sac/Dead End
Sewer Supplier
SAWS
Is One Story
Yes
Water Supplier
SAWS
School
School District
Northside
Jr. High School
Hector Garcia
Elementary School
Los Reyes
High School
O'Connor
Additional Information
Proposed Terms
Conventional, FHA, VA, Cash, Assumption w/Qualifying
Status
Active
Property Type
SFR
HOA Fee
$400
Property SubType
Single Family Detached
HOA Frequency
Annually
Year Built
1979
Miscellaneous
No City Tax, Virtual Tour, School Bus
Similar Listings



Mortgage Calculator
$1,890
per month
30 Year Fixed. 3.52% Interest Rate.
Principal + Interest
$1,459
Monthly Tax
$337
Monthly Insurance
$94
yrs
%
$
$
Based on a fully amortized fixed rate loan. Ask your agent for the tax rates in your area. Insurance estimate is based on an average cost, your final premium cost will be determined by the type of coverage you select. This program only provides an estimate.
Schools
Walk Score
Real Estate IDX Powered by iHomefinder