
1041 MADRONE, FISCHER, TX 78623
Homes for sale in Fischer.
Homes for sale in 78623.
List Price$415,000
1041 madrone
Fischer, TX 78623



Listing #1882987
About This Property
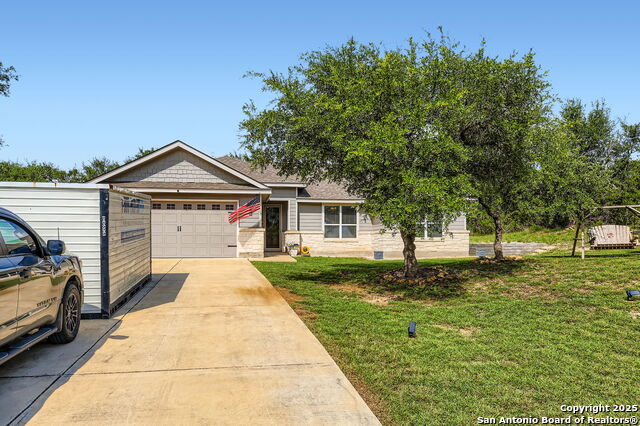
Experience Hill Country living at its finest with this stunning home on a spacious 0.50-acre lot in the highly desirable Ranch Del Lago subdivision. From the moment you step inside, you're welcomed by an open floor plan filled with natural light, soaring ceilings, and a striking stone fireplace that anchors the living space. The kitchen is designed to impress, featuring granite countertops, a large walk-in pantry, tile backsplash, center island, and a convenient breakfast bar-perfect for both everyday living and entertaining. Step outside to a peaceful, tree-lined backyard with a covered patio that's ideal for relaxing or hosting gatherings. A privacy fence on one side and mature trees create a tranquil, secluded atmosphere. The garage is a standout with epoxy flooring and built-in shelving for added storage and functionality. Located just north of Canyon Lake and a short drive from the charm and attractions of Wimberley and New Braunfels, this home offers the perfect blend of comfort, style, and convenience. Lastly it also includes a seperate she/he shed with A/C, and heat. The driveway can easily fit a boat. Current interest rate may be assumable.
Listing Courtesy of Asher Felcoff, Orchard Brokerage (210) 763-7692
Property Features
Location Information
County
Comal
MLS Area
2606
Neighborhood Amenities
None
Subdivision
OUT/COMAL COUNTY
Interior Features
Room Dimensions
Living: 21x16, Kitchen: 9x13, MasterBR: 13x13, BR2: 11x12, BR3: 12x11
Fireplace Description
One
Interior
One Living Area, Eat-In Kitchen, Island Kitchen, Breakfast Bar, Walk-In Pantry, Utility Room Inside, 1st Floor Lvl/No Steps, High Ceilings, Open Floor Plan
Heating
Central
Master Bedroom Description
Walk-In Closet, Ceiling Fan, Full Bath
Heating Fuel
Electric
Master Bathroom Description
Shower Only
Cooling
One Central
Has Dining Room
Yes
Floors
Ceramic Tile
Has Family Room
Yes
Exterior Features
Style
One Story
Parking Description
Two Car Garage, Attached
Construction
Pre-Owned
Has Garage
Yes
Manufacturer
Unknown
Garage Spaces
2
Foundation
Slab
Pool/Spa Description
None
Roof
Composition
Lot Size
0.506
Water / Sewer
Aerobic Septic
Is One Story
Yes
School
School District
Comal
Jr. High School
Call District
Elementary School
Call District
High School
Call District
Additional Information
Proposed Terms
Conventional, FHA, VA, Cash, Assumption w/Qualifying
Year Built
2017
Property Type
SFR
Status
Back on Market
Property SubType
Single Family Detached
Similar Listings


Mortgage Calculator
$1,936
per month
30 Year Fixed. 3.52% Interest Rate.
Principal + Interest
$1,495
Monthly Tax
$345
Monthly Insurance
$96
yrs
%
$
$
Based on a fully amortized fixed rate loan. Ask your agent for the tax rates in your area. Insurance estimate is based on an average cost, your final premium cost will be determined by the type of coverage you select. This program only provides an estimate.
Schools
Walk Score

© 2026 LERA MLS. All rights reserved.
© 2026 LERA MLS. All rights reserved.
The data relating to real estate on this website comes in part from the Internet Data Exchange (IDX) Program of the LERA MLS. IDX information is provided exclusively for consumers' personal non-commercial use and may not be used for any purpose other than to identify prospective properties consumers may be interested in purchasing. All Information Is Deemed Reliable But Is Not Guaranteed Accurate.
LERA MLS data last updated at May 16, 2026, 3:48 PM CT
Real Estate IDX Powered by iHomefinder