
1211 SPRUCE LN, FISCHER, TX 78623
Homes for sale in Fischer.
Homes for sale in 78623.
List Price$349,000
1211 SPRUCE LN
Fischer, TX 78623

Listing #1966492
3
Bedrooms
2 full
Bathrooms
1,705
Square Feet
House
Type
About This Property
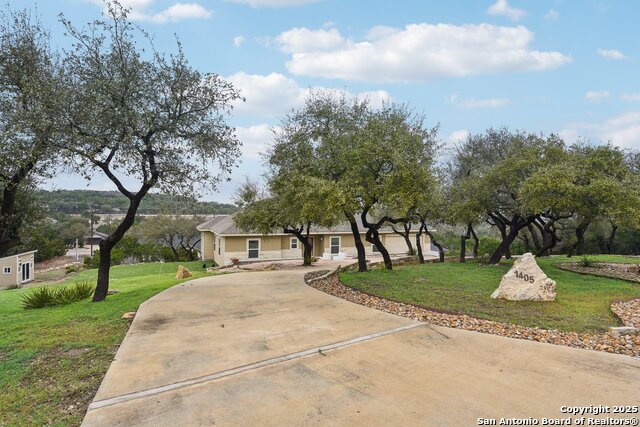
Perched atop a hill at the end of a quiet cul-de-sac, this beautifully refreshed 3-bedroom, 2-bath home offers a rare combination of privacy, modern comfort, and outdoor living on nearly one acre in the heart of Fischer. This home has been thoughtfully refreshed with new paint, ceramic wood flooring, tile and all new lighting and bath fixtures, creating a clean, modern feel. The open living spaces are enhanced by high speed Wi-Fi readiness and wired for smart home technology. The kitchen and baths are complemented by a whole house water filtration system plus a reverse osmosis system for premium water quality and even a bidet for added comfort and luxury. Step outside on your private deck and experience what truly sets this property apart- a secluded retreat surrounded by mature trees, peaceful sitting areas ideal for entertaining and some amazing stargazing! This property is almost double the size of most lots in the neighborhood- which means double the privacy and double the elbow room! Multiple above ground planters are already in place-ready for flowers, herbs, or vegetables- perfect for those who enjoy gardening or sustainable living. Additional outbuildings offer flexible space for storage. This property is a sweet country retreat with all the conveniences of town life. Centrally located in the hill country, groceries, services, schools, restaurants and dance halls are right down the road!
Seller's Representative
Hill TX Real Estate Group
Similar Listings



Schools
Walk Score

© 2026 LERA MLS. All rights reserved.
© 2026 LERA MLS. All rights reserved.
The data relating to real estate on this website comes in part from the Internet Data Exchange (IDX) Program of the LERA MLS. IDX information is provided exclusively for consumers' personal non-commercial use and may not be used for any purpose other than to identify prospective properties consumers may be interested in purchasing. All Information Is Deemed Reliable But Is Not Guaranteed Accurate.
LERA MLS data last updated at August 10, 2026, 4:19 PM CT
Real Estate IDX Powered by iHomefinder