
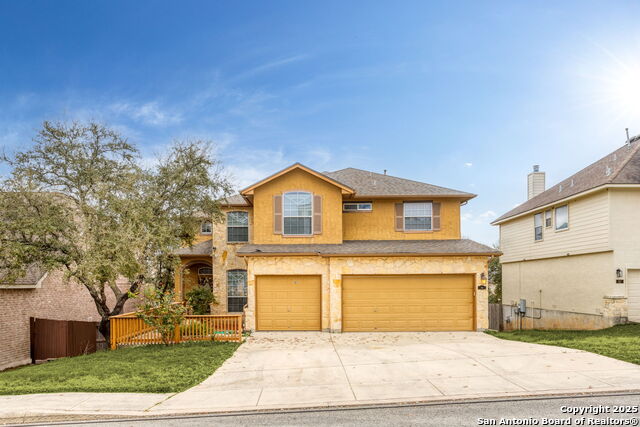
1022 PEG OAK, SAN ANTONIO, TX 78258
Homes for sale in San Antonio.
Homes for sale in 78258.
1022 Peg Oak
San Antonio, TX 78258
List Price$2,500Rental


Listing #1860471
4
Bedrooms
2 full
Bathrooms
2,265
Square Feet
Rental
Type
About This Property
Nestled within the desirable, gated Oaks at Sonterra Subdivision in San Antonio, this stunning single-story rental home boasts a spacious and open floor plan perfect for entertaining, featuring three bedrooms plus a versatile study that could serve as a fourth bedroom, along with two bathrooms and a convenient 3-car garage; residents will appreciate the added security of a gated community with patrol, and the inclusion of a refrigerator, washer, and dryer, along with fresh paint throughout the house; a small pet under 20 lbs may be negotiable subject to breed restrictions, and all adults over 18 must submit a $75 application fee, driver's license copy, and one month's pay stubs.
Listing Courtesy of Deborah Bell, DreamCatchers Realty (210) 219-4308
Property Features
Location Information
County
Bexar
Subdivision
OAKS AT SONTERRA
MLS Area
1801
Interior Features
Room Dimensions
Dining: 11x14, Living: 18x18, Kitchen: 13x11, MasterBR: 17x15, BR2: 11x12, BR3: 12x11
Amenities
Pool, Playground, Near Shopping, Other
Interior
One Living Area, Separate Dining Room, Eat-In Kitchen, Two Eating Areas, Study/Library, Utility Room Inside, 1st Floor Lvl/No Steps, High Ceilings, Open Floor Plan, Cable TV Available, High Speed Internet, All Bedrooms Downstairs, Laundry Main Level, Walk in Closets
Heating
Central
Master Bedroom Description
Split, DownStairs, Outside Access, Walk-In Closet, Ceiling Fan, Full Bath
Cooling
One Central
Master Bathroom Description
Tub/Shower Separate, Double Vanity, Garden Tub
Floors
Carpeting, Saltillo Tile, Wood
Exterior Features
Style
One Story
Electric Supplier
CPS
Exterior
Covered Patio, Privacy Fence, Sprinkler System, Double Pane Windows, Mature Trees
Parking Description
Three Car Garage
Water / Sewer
Water System, Sewer System
Pool Description
None
Sewer Supplier
SAWS
Lot Description
0.224
Water Supplier
SAWS
School
School District
North East I.S.D
Jr. High School
Barbara Bush
Elementary School
Stone Oak
High School
Ronald Reagan
Additional Information
Property Type
RNT
Fees Include
Ceiling Fans, Washer, Dryer, Cook Top, Built-In Oven, Self-Cleaning Oven, Microwave Oven, Refrigerator, Disposal, Dishwasher, Smoke Alarm, Gas Water Heater, Garage Door Opener
Year Built
2001
Miscellaneous
Cluster Mail Box
Status
New
Similar Listings


Mortgage Calculator
$11
per month
30 Year Fixed. 3.52% Interest Rate.
Principal + Interest
$9
Monthly Tax
$2
Monthly Insurance
$0
yrs
%
$
$
Based on a fully amortized fixed rate loan. Ask your agent for the tax rates in your area. Insurance estimate is based on an average cost, your final premium cost will be determined by the type of coverage you select. This program only provides an estimate.
Schools
Walk Score
Real Estate IDX Powered by iHomefinder