
66 PALO DURO CYN, SAN ANTONIO, TX 78258
Homes for sale in San Antonio.
Homes for sale in 78258.
66 PALO DURO CYN
San Antonio, TX 78258
List Price$2,500Rental



Listing #1858139
4
Bedrooms
3 full
Bathrooms
3,054
Square Feet
Rental
Type
About This Property
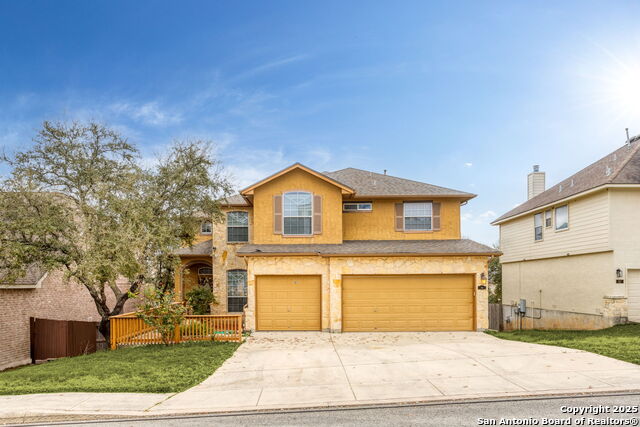
Welcome to this stunning 2-story home nestled in the hills of Stone Oak at the Canyons. This gated community is very private, and quiet!! There are 4 spacious bedrooms, 3 full baths, and a 3-car garage; As you step inside, you'll be greeted by tall 20 foot ceilings, and an open floor plan, which fills the home with natural light. The main living areas feature elegant wood floors, open concept, and and the kitchen is a chef's dream with granite countertops gas stove top, and modern appliances. The family room upstairs gives plenty of room for an office or game room! The bedrooms all have tall or recessed ceilings making for each room to feel very open and bright! There is plenty of space to sprawl out! Enjoy your mornings or entertain guests on the large deck, perfect for outdoor gatherings, or BBQing under the Texas stars. This home also provides peace of mind, as it stays on the hospital power grid; ensuring you'll Never have a power outage during a storm. The neighborhood has a pool thats one block away! You're close to Stone Oak shopping, HEB, restaurants, local night life, Loop 1604, and Hwy 281. NEISD schools! Dont let this one slip by!
Listing Courtesy of Yasmina Slaughter, Keller Williams Heritage (210) 393-8697
Property Features
Location Information
County
Bexar
Subdivision
CANYONS AT STONE OAK
MLS Area
1801
Interior Features
Room Dimensions
Dining: 12x12, Living: 15x15, Kitchen: 12x10, Family: 16x16, MasterBR: 16x17, BR2: 11x12, BR3: 11x11, BR4: 10x14
Amenities
Pool
Interior
Two Living Area, Liv/Din Combo, Separate Dining Room, Island Kitchen, Walk-In Pantry, Loft, Utility Room Inside, Secondary Bedroom Down, High Ceilings, Open Floor Plan, Cable TV Available, High Speed Internet, Laundry Main Level, Laundry Room, Telephone, Walk in Closets
Heating
Central
Master Bedroom Description
Upstairs, Walk-In Closet, Ceiling Fan, Full Bath
Cooling
One Central
Master Bathroom Description
Tub/Shower Separate, Double Vanity, Garden Tub
Floors
Ceramic Tile, Wood
Exterior Features
Style
Two Story
Electric Supplier
CPS
Foundation
Slab
Parking Description
Three Car Garage
Roof
Composition
Pool Description
None
Water / Sewer
Water System
Lot Description
0.179
Water Supplier
SAWS
School
School District
North East I.S.D.
Jr. High School
Tejeda
Elementary School
Canyon Ridge Elem
High School
Johnson
Additional Information
Property Type
RNT
Fees Include
Ceiling Fans, Washer Connection, Dryer Connection, Cook Top, Built-In Oven, Microwave Oven, Gas Cooking, Disposal, Dishwasher, Vent Fan, Gas Water Heater, Garage Door Opener, City Garbage service
Year Built
2008
Miscellaneous
Owner-Manager, Cluster Mail Box
Status
Active
Similar Listings


Mortgage Calculator
$11
per month
30 Year Fixed. 3.52% Interest Rate.
Principal + Interest
$9
Monthly Tax
$2
Monthly Insurance
$0
yrs
%
$
$
Based on a fully amortized fixed rate loan. Ask your agent for the tax rates in your area. Insurance estimate is based on an average cost, your final premium cost will be determined by the type of coverage you select. This program only provides an estimate.
Schools
Walk Score
Real Estate IDX Powered by iHomefinder