
75 PALO DURO, SAN ANTONIO, TX 78258
Homes for sale in San Antonio.
Homes for sale in 78258.
75 Palo Duro
San Antonio, TX 78258
List Price$2,800Rental


Listing #1852606
4
Bedrooms
2 full, 1 partial
Bathrooms
3,084
Square Feet
Rental
Type
About This Property
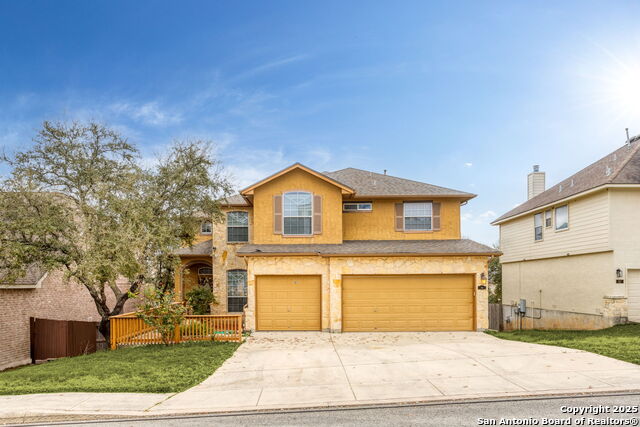
***MOVE-IN SPECIAL: ONE WEEK FREE***Nestled in the highly sought-after gated community of Canyons at Stone Oak, this stunning two-story residence offers an exceptional blend of space, style, and comfort. Designed with versatility in mind, the home features multiple living and dining areas, soaring ceilings, and a thoughtfully crafted layout. The first floor boasts a dedicated office, perfect for remote work or creative pursuits, along with a well-appointed kitchen equipped with a gas cooktop, refrigerator, and ample counter space. The expansive primary suite is a true retreat, highlighted by bay windows and an elegant en suite with a walk-in shower, oversized soaking tub, and dual vanities. Upstairs, additional spacious rooms accompany a generous loft, ideal for relaxation or entertainment. Step outside to a large patio, where mature trees create a serene and private outdoor oasis. With its prime location and exceptional features, this home offers an unparalleled living experience.
Virtual Tour
Listing Courtesy of Brittany Martin, Garrett Wright Properties, LLC (512) 748-2183
Property Features
Location Information
County
Bexar
Subdivision
CANYONS AT STONE OAK
MLS Area
1801
Interior Features
Room Dimensions
Dining: 13x12, Living: 20x17, Kitchen: 18x12, MasterBR: 16x14, BR2: 12x12, BR3: 13x11, BR4: 13x12
Amenities
Pool
Interior
Two Living Area, Eat-In Kitchen, Two Eating Areas, Study/Library, Loft, Utility Room Inside, 1st Floor Lvl/No Steps, High Ceilings, Open Floor Plan
Heating
Central
Master Bedroom Description
DownStairs, Walk-In Closet, Ceiling Fan, Full Bath
Heating Fuel
Electric
Master Bathroom Description
Tub/Shower Separate, Separate Vanity, Double Vanity, Garden Tub
Cooling
One Central
1/2 Baths
1
Floors
Carpeting, Ceramic Tile
Exterior Features
Style
Two Story
Water Supplier
SAWS
Exterior
Patio Slab, Privacy Fence, Mature Trees
Electric Supplier
CPS
Foundation
Slab
Parking Description
Three Car Garage
Roof
Composition
Pool Description
None
Water / Sewer
Water System, Sewer System
Lot Description
0.198
Sewer Supplier
SAWS
School
Elementary School
Canyon Ridge Elem
High School
Johnson
Jr. High School
Tejeda
Additional Information
Property Type
RNT
Fees Include
Ceiling Fans, Washer Connection, Dryer Connection, Cook Top, Built-In Oven, Microwave Oven, Gas Cooking, Refrigerator, Disposal, Dishwasher, Water Softener (owned)
Year Built
2006
Miscellaneous
Broker-Manager
Status
Back on Market
Similar Listings


Mortgage Calculator
$12
per month
30 Year Fixed. 3.52% Interest Rate.
Principal + Interest
$10
Monthly Tax
$2
Monthly Insurance
$0
yrs
%
$
$
Based on a fully amortized fixed rate loan. Ask your agent for the tax rates in your area. Insurance estimate is based on an average cost, your final premium cost will be determined by the type of coverage you select. This program only provides an estimate.
Schools
Walk Score
Real Estate IDX Powered by iHomefinder