
101 SHADY RIDGE DR, BOERNE, TX 78006
Homes for sale in Boerne.
Homes for sale in 78006.
101 SHADY RIDGE DR
Boerne, TX 78006
List Price$839,500


Listing #1760817
About This Property
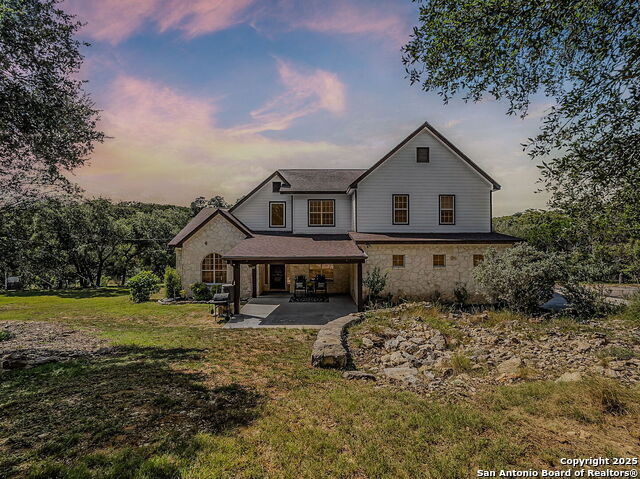
Why live in River Mountain Ranch? The Guadalupe River is practically at your doorstep for swimming/boating plus an additional park for picnics and parties. You can be part of an active friendly community yet have wide open space between homes. The stars at night are big and bright ! Your kids or grandkids can easily be part of the 4-H, Jr. Livestock program & raise all varieties of animals. Plus - look at this lovely home. Large windows in every room give light and country views. Open floor plan allows for large gatherings but bedrooms are situated for everyone's privacy and comfort. THREE FIREPLACES located in living room, family room (which has its own half bath) and primary bedroom add to the appeal. Primary bedroom has study or nursery area adjacent. Kitchen boasts incredible storage and counter space for the most active cook. Relax or entertain on the back deck with beautiful hill country views. New HVAC in 2023. Check out list of other improvements. 5.62 acres located on a corner gives ultimate privacy with a high fence in the back yard allowing for plants and gardening secure from the wildlife.
Listing Courtesy of Carol Schultz, Hill Country Home And Land LLC (210) 268-3691
Property Features
Location Information
County
Kendall
MLS Area
2506
Neighborhood Amenities
Park/Playground, Lake/River Park
Subdivision
RIVER MOUNTAIN RANCH
Interior Features
Room Dimensions
Dining: 14x12, Living: 17x17, Kitchen: 17x16, Family: 23x21, MasterBR: 16x17, BR2: 12x11, BR3: 16x11, BR4: 14x11
Fireplace Description
Living Room, Family Room, Primary Bedroom
Interior
Two Living Area, Separate Dining Room, Eat-In Kitchen, Breakfast Bar, Walk-In Pantry, Utility Room Inside, 1st Floor Lvl/No Steps, High Ceilings, Open Floor Plan, Laundry Main Level, Walk in Closets
Heating
Central
Master Bedroom Description
Split, DownStairs
Heating Fuel
Electric
Master Bathroom Description
Tub/Shower Separate, Double Vanity
Cooling
One Central
1/2 Baths
1
Floors
Carpeting, Ceramic Tile, Wood
Has Dining Room
Yes
Accessibility
Grab Bars in Bathroom(s)
Has Family Room
Yes
Exterior Features
Style
One Story, Ranch, Traditional
Parking Description
Two Car Garage
Construction
Pre-Owned
Has Garage
Yes
Exterior
Covered Patio, Privacy Fence, Wire Fence
Garage Spaces
2
Manufacturer
unknown
Pool/Spa Description
None
Foundation
Slab
Lot Size
5.62
Roof
Composition
Lot Description
Corner, County VIew
Water / Sewer
Private Well, Aerobic Septic
Is One Story
Yes
Electric Supplier
Bandera
School
School District
Boerne
Jr. High School
Boerne Middle N
Elementary School
Curington
High School
Boerne
Additional Information
Proposed Terms
Conventional, VA, Cash
Status
Active
Property Type
SFR
Is Short Sale
No
Property SubType
Single Family Detached
HOA Fee
$272
Year Built
2007
HOA Frequency
Annually
Similar Listings


Mortgage Calculator
$3,919
per month
30 Year Fixed. 3.52% Interest Rate.
Principal + Interest
$3,025
Monthly Tax
$699
Monthly Insurance
$195
yrs
%
$
$
Based on a fully amortized fixed rate loan. Ask your agent for the tax rates in your area. Insurance estimate is based on an average cost, your final premium cost will be determined by the type of coverage you select. This program only provides an estimate.
Schools
Walk Score
Real Estate IDX Powered by iHomefinder