
131 DESTINY, BOERNE, TX 78006
Homes for sale in Boerne.
Homes for sale in 78006.
131 Destiny
Boerne, TX 78006
List Price$650,000


Listing #1881583
About This Property
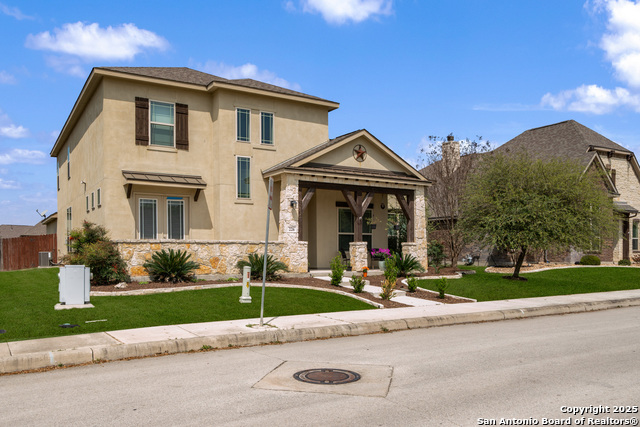
This beautifully maintained home offers nearly 2,900 sq ft of open-concept living space within the highly sought-after Boerne ISD. Nestled in a warm, welcoming neighborhood, you'll love being just minutes from top-rated schools, shopping, parks, and all the charm Boerne has to offer. Enjoy the best of Texas living with a private backyard pool perfect for summer days, and a cozy fireplace for those cooler evenings. Take your pets for a walk to the neighborhood park or nearby Boerne City Park, both just a short stroll away. The home features 4 generously sized bedrooms, 3 full bathrooms, a spacious island kitchen with a breakfast area, and a flexible game room. Built with 100% masonry construction and offering a 3-car garage, this property combines durability with functionality. The backyard backs up to private property with no direct rear neighbors, offering a rare level of privacy. Don't miss your chance to own this incredible home in one of Boerne's most desirable communities!
Listing Courtesy of Dainelle Scott, Keller Williams Boerne (210) 300-2744
Property Features
Location Information
County
Kendall
MLS Area
2506
Neighborhood Amenities
Park/Playground
Subdivision
CHAMPION HEIGHTS - KENDALL COU
Interior Features
Room Dimensions
Living: 18x24, Kitchen: 13x14, MasterBR: 15x17, BR2: 11x14, BR3: 11x12, BR4: 11x15
Fireplace Description
One, Living Room, Gas Logs Included, Gas, Gas Starter, Stone/Rock/Brick
Interior
Liv/Din Combo, Eat-In Kitchen, Two Eating Areas, Island Kitchen, Walk-In Pantry, Game Room, Utility Room Inside, 1st Floor Lvl/No Steps, High Ceilings, Open Floor Plan, Pull Down Storage, Cable TV Available, High Speed Internet, All Bedrooms Downstairs, Laundry Main Lev
Heating
Central, Zoned, 1 Unit
Master Bedroom Description
DownStairs, Walk-In Closet, Ceiling Fan, Full Bath
Heating Fuel
Natural Gas
Master Bathroom Description
Tub/Shower Separate, Separate Vanity, Double Vanity, Garden Tub
Cooling
One Central, Zoned
Has Dining Room
Yes
Floors
Carpeting, Ceramic Tile, Wood
Has Family Room
Yes
Exterior Features
Style
One Story, Traditional, Texas Hill Country
Electric Supplier
Boerne
Construction
Pre-Owned
Parking Description
Three Car Garage, Attached
Exterior
Covered Patio, Privacy Fence, Sprinkler System, Double Pane Windows, Storage Building/Shed, Has Gutters
Has Garage
Yes
Manufacturer
Gehan
Garage Spaces
3
Foundation
Slab
Has a Pool
Yes
Roof
Composition
Pool/Spa Description
In Ground Pool
Water / Sewer
City
Lot Size
0.22
Sewer Supplier
Boerne
Lot Description
Partially Wooded, Sloping, Level
Water Supplier
Boerne
Is One Story
Yes
School
School District
Boerne
Jr. High School
Boerne Middle N
Elementary School
Herff
High School
Boerne
Additional Information
Proposed Terms
Conventional, VA, Cash, Investors OK, Other
Is Short Sale
No
Property Type
SFR
HOA Fee
$420
Property SubType
Single Family Detached
HOA Frequency
Annually
Year Built
2017
Miscellaneous
Cluster Mail Box, School Bus, As-Is
Status
New
Has a Game Room
Yes
Similar Listings


Mortgage Calculator
$3,034
per month
30 Year Fixed. 3.52% Interest Rate.
Principal + Interest
$2,342
Monthly Tax
$541
Monthly Insurance
$151
yrs
%
$
$
Based on a fully amortized fixed rate loan. Ask your agent for the tax rates in your area. Insurance estimate is based on an average cost, your final premium cost will be determined by the type of coverage you select. This program only provides an estimate.
Schools
Walk Score
Real Estate IDX Powered by iHomefinder