
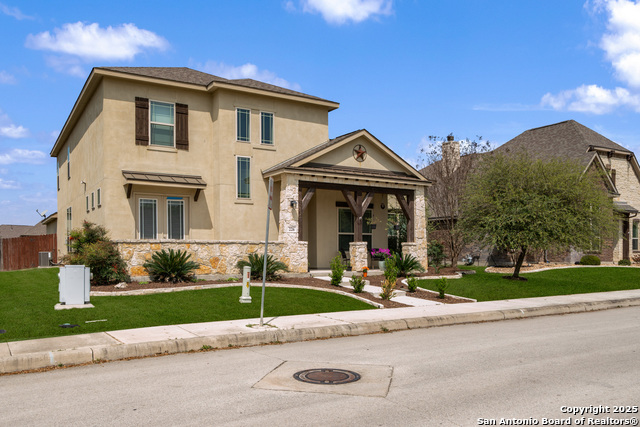
107 DESTINY, BOERNE, TX 78006
Homes for sale in Boerne.
Homes for sale in 78006.
107 Destiny
Boerne, TX 78006
List Price$695,950


Listing #1874952
5
Bedrooms
3 full, 1 partial
Bathrooms
4,168
Square Feet
House
Type
About This Property
Fair warning (the fun kind): After seeing this, it'll be hard to settle for less. This 4168 SF stunner delivers more than just square footage-it offers room to breathe, grow, and live big. Tucked on a quiet street in Champion Heights, you'll find five true bedrooms, each with its own walk-in closet (yes, every bedroom), a media room, a game room, and a downstairs layout that makes sense for real life. Forget "open concept"-this one actually flows. LVP flooring sets the tone, the kitchen is gas-ready with granite surfaces and a walk-in pantry, and the dining and living areas offer space to stretch out without stepping on toes. The downstairs primary suite gives privacy without isolation, featuring a deep soaking tub, walk-in shower, double vanities, and a closet that'll make your current one jealous. Out back? Covered patio. Fully fenced yard. Sprinklers. Ready for pets, play, or a glass of wine at golden hour. Zoned to Boerne ISD, near Herff Elementary, and just minutes from the trailheads and charm of downtown Boerne. Photos are worth a scroll-but the real vibe? You'll only feel it in person. See it. Feel it. Make it yours. All room dimensions, square footage, school zones, and property details should be independently verified by the buyer. Photos may be digitally enhanced or virtually staged for marketing purposes.
Listing Courtesy of Emilie Hamby-Irvine, Texas Providence Real Estate, LLC (832) 731-3124
Property Features
Location Information
County
Kendall
MLS Area
2506
Neighborhood Amenities
Park/Playground
Subdivision
Champion Heights
Interior Features
Room Dimensions
Dining: 11x14, Kitchen: 14x11, Family: 19x20, MasterBR: 20x16, BR2: 12x16, BR3: 13x9, BR4: 14x11
Has Family Room
Yes
Interior
Separate Dining Room, Island Kitchen, Breakfast Bar, Study/Library, Game Room, Media Room, Utility Room Inside, High Ceilings, Open Floor Plan, Laundry Main Level, Walk in Closets, Attic - Attic Fan
Fireplace Description
Family Room
Master Bedroom Description
DownStairs, Walk-In Closet, Ceiling Fan
Heating
Central
Master Bathroom Description
Tub/Shower Separate, Double Vanity, Garden Tub
Heating Fuel
Natural Gas
1/2 Baths
1
Cooling
Two Central
Has Dining Room
Yes
Floors
Carpeting, Ceramic Tile, Vinyl
Exterior Features
Style
Two Story, Traditional
Water Supplier
City Boerne
Construction
Pre-Owned
Electric Supplier
City Boerne
Exterior
Covered Patio, Privacy Fence, Sprinkler System, Double Pane Windows, Has Gutters
Parking Description
Three Car Garage
Manufacturer
Gehan
Has Garage
Yes
Foundation
Slab
Garage Spaces
3
Roof
Composition
Pool/Spa Description
None
Water / Sewer
City
Lot Size
0.22
Sewer Supplier
City Boerne
School
School District
Boerne
Jr. High School
Boerne Middle N
Elementary School
Herff
High School
Boerne
Additional Information
Proposed Terms
Conventional, FHA, VA, Cash
Is Short Sale
No
Property Type
SFR
HOA Fee
$475
Property SubType
Single Family Detached
HOA Frequency
Annually
Year Built
2019
Has a Game Room
Yes
Status
Active
Similar Listings


Mortgage Calculator
$3,248
per month
30 Year Fixed. 3.52% Interest Rate.
Principal + Interest
$2,507
Monthly Tax
$579
Monthly Insurance
$162
yrs
%
$
$
Based on a fully amortized fixed rate loan. Ask your agent for the tax rates in your area. Insurance estimate is based on an average cost, your final premium cost will be determined by the type of coverage you select. This program only provides an estimate.
Schools
Walk Score
Real Estate IDX Powered by iHomefinder