
110 SONRISA, BOERNE, TX 78006
Homes for sale in Boerne.
Homes for sale in 78006.
110 Sonrisa
Boerne, TX 78006
List Price$675,000



Listing #1879279
4
Bedrooms
3 full
Bathrooms
2,645
Square Feet
House
Type
About This Property
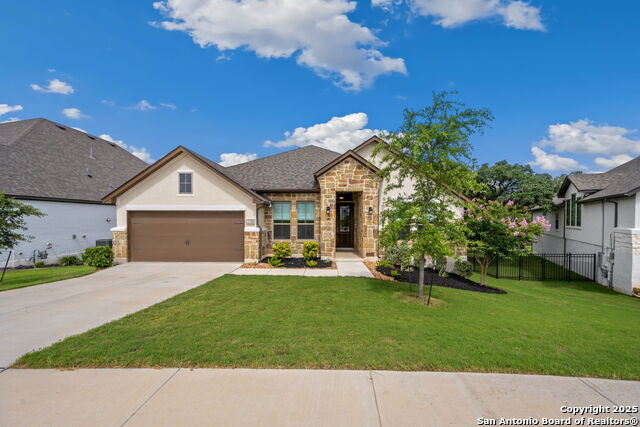
From the moment you pull up, you can sense this is more than just a house - it's a place meant to be lived in, loved, and enjoyed. The clean lines of the stone and stucco exterior are framed by carefully manicured landscaping, welcoming you to step inside and see what life could look like here. As you walk up the front path and through the solid wood door, the home greets you with high ceilings, rich birch hardwood flooring, and a long, bright entryway. Window coverings have already been thoughtfully added throughout the home, so comfort and privacy are yours from day one. Farther in the home opens up - and suddenly, it all feels effortless. The living room is airy and open, with a wall of windows offering calming views of mature trees beyond the backyard. You picture cozy evenings on the couch, movie nights, and maybe even weekend brunches with friends. The living area flows seamlessly into the kitchen, where a massive island invites casual breakfasts or helping hands during holiday baking sessions. Dark cabinetry, sleek quartz counters, and stainless-steel appliances offer both beauty and function. A built-in water filtration system piped directly to the refrigerator provides convenience and quality in every glass. Whether you love to cook or just enjoy a gorgeous kitchen, it's a space ready for whatever rhythm your life holds. When it's time to unwind, you retreat to the primary suite tucked away at the back right corner of the home. Large windows look out onto the peaceful backyard setting with natural privacy provided by neighboring trees. In the en-suite bathroom, you're greeted by an oversized shower, a soaking tub that practically calls your name, and two separate vanities topped with beautiful quartz countertops. It's a space that feels both refined and restorative. Back toward the front of the home, two additional bedrooms are quietly positioned off a private hallway to the right, sharing a well-designed Jack and Jill bathroom. Each vanity is topped with engineered marble counters and features elegant fixtures that tie the space together. The seller has also added custom lighting in these bedrooms, creating a warm, elevated ambiance. Across the entry to the left, a third bedroom offers its own sense of privacy, with a matching full bath just steps away - perfect for guests or a dedicated office. Just beyond the kitchen, everyday tasks are made easier in the spacious laundry room, upgraded with a deep stainless steel utility sink. A full water softening system has also been added, supporting the home's high-end finishes and making daily chores a little more enjoyable. Around the corner, a generous game room offers flexibility for play, creativity, or quiet reflection - with windows that look out onto the treetops beyond the backyard. Whether it becomes a music space, media room, or library, the possibilities are endless. Step onto the expansive covered back patio and it's clear this space was made for special moments. The seller added a large ceiling fan overhead for year-round comfort, and there's room to grill, dine, and unwind while enjoying the privacy offered by the trees and the separation from rear neighbors. Two added fence gates provide easy access, and an electrical connection has been installed to accommodate a generator - offering added peace of mind during stormy seasons. This is a home designed not just to be seen, but to be lived in - a place where every room serves a purpose and every upgrade was made with care. It's spacious, stylish, and quietly set in a vibrant Boerne, TX neighborhood offering three community swimming pools, plus easy access to nearby school, shopping, dining, and everyday conveniences. All that's left is to make it yours.
Virtual Tour
Listing Courtesy of Melissa Stagers, M. Stagers Realty Partners (210) 305-5665
Property Features
Location Information
County
Kendall
MLS Area
2506
Neighborhood Amenities
Controlled Access, Pool, Clubhouse, Park/Playground, J
Subdivision
ESPERANZA
Interior Features
Room Dimensions
Dining: 13x11, Living: 19x18, Kitchen: 24x17, MasterBR: 17x15, BR2: 11x11, BR3: 12x10, BR4: 12x11
Fireplace Description
Not Applicable
Interior
Two Living Area, Separate Dining Room, Eat-In Kitchen, Two Eating Areas, Island Kitchen, Breakfast Bar, Game Room, Utility Room Inside, High Ceilings, Open Floor Plan, All Bedrooms Downstairs, Laundry Main Level, Laundry Room, Walk in Closets, Attic - Access only, Attic
Heating
Central
Master Bedroom Description
DownStairs, Walk-In Closet, Ceiling Fan, Full Bath
Heating Fuel
Natural Gas
Master Bathroom Description
Tub/Shower Separate, Separate Vanity, Garden Tub
Cooling
One Central
Has Dining Room
Yes
Floors
Carpeting, Ceramic Tile, Wood
Has Family Room
Yes
Accessibility
First Floor Bath, Full Bath/Bed on 1st Flr, First Fl
Exterior Features
Style
One Story
Electric Supplier
Pedernales E
Construction
Pre-Owned
Parking Description
Three Car Garage, Tandem
Exterior
Covered Patio, Deck/Balcony, Wrought Iron Fence, Sprinkler System
Has Garage
Yes
Manufacturer
Monticello
Garage Spaces
3
Foundation
Slab
Pool/Spa Description
None
Roof
Composition
Lot Size
0.211
Water / Sewer
Water System, Sewer System
Lot Description
County VIew
Sewer Supplier
Boerne Utl
Is One Story
Yes
Water Supplier
Boerne Utl
School
School District
Boerne
Jr. High School
Boerne Middle N
Elementary School
Herff
High School
Boerne
Additional Information
Proposed Terms
Conventional, FHA, VA, TX Vet, Cash
Is Short Sale
No
Property Type
SFR
HOA Fee
$233
Property SubType
Single Family Detached
HOA Frequency
Quarterly
Year Built
2023
Miscellaneous
Builder 10-Year Warranty, School Bus, As-Is
Status
Active
Has a Game Room
Yes
Similar Listings


Mortgage Calculator
$3,151
per month
30 Year Fixed. 3.52% Interest Rate.
Principal + Interest
$2,432
Monthly Tax
$562
Monthly Insurance
$157
yrs
%
$
$
Based on a fully amortized fixed rate loan. Ask your agent for the tax rates in your area. Insurance estimate is based on an average cost, your final premium cost will be determined by the type of coverage you select. This program only provides an estimate.
Schools
Walk Score
Real Estate IDX Powered by iHomefinder