
8942 WHIMSEY RIDGE, FAIR OAKS RANCH, TX 78015
Homes for sale in Fair Oaks Ranch.
Homes for sale in 78015.
8942 Whimsey Ridge
Fair Oaks Ranch, TX 78015
List Price$499,000



Listing #1919233
4
Bedrooms
2 full
Bathrooms
1,988
Square Feet
House
Type
About This Property
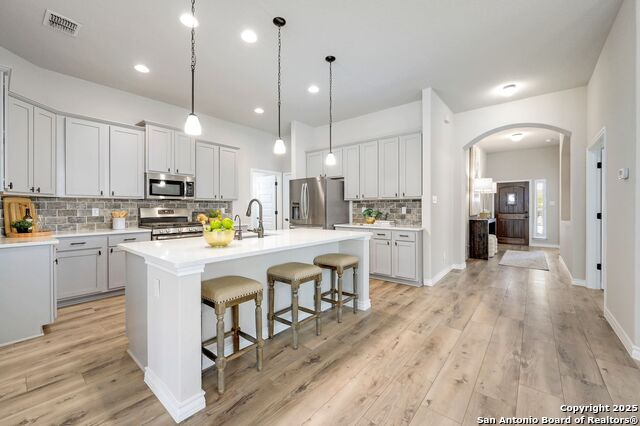
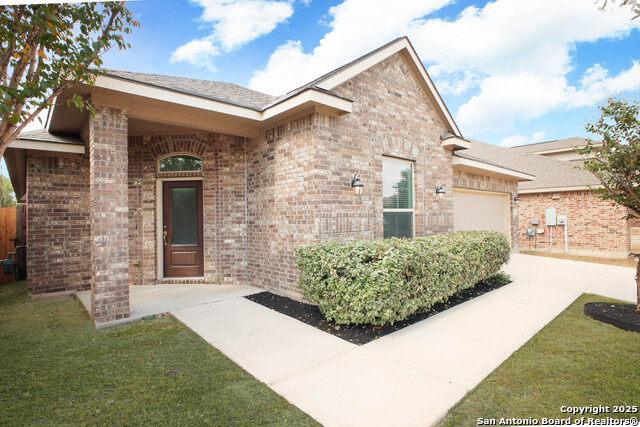
Welcome Home to Elkhorn Ridge in Fair Oaks Ranch, TX! Discover Hill Country living at its finest in this gated community home for sale in Fair Oaks Ranch, perfectly located minutes from Boerne ISD's top-rated schools, the newest H-E-B, and just a short golf cart ride to Fair Oaks Ranch Country Club. Enjoy nearby parks, walking trails, and quick access to La Cantera, offering the best of San Antonio and Boerne real estate. Built by Princeton Classic Homes, this single-story Sterling Plan offers a spacious 4-bedroom, open-concept layout on one of the largest and most private lots in Elkhorn Ridge. Featuring new luxury flooring, 42" tall gray cabinets, Vicostone countertops, tall ceilings, a gas cooktop, and an oversized kitchen island, this home blends modern design with Texas Hill Country charm. The primary suite is a peaceful retreat with a bay window providing abundant natural light and a large walk-in frameless glass shower. Every detail reflects impeccable care and quality craftsmanship-this home truly shows like new construction and is move-in ready. Live the Fair Oaks Ranch lifestyle you've been dreaming of. Schedule your private showing today, drop your bags, and make this Texas Hill Country beauty your home!
Listing Courtesy of Cleopatra Talos, Cibolo Creek Realty, LLC (210) 998-9010
Property Features
Location Information
County
Bexar
MLS Area
1006
Neighborhood Amenities
Controlled Access, Jogging Trails
Subdivision
ELKHORN RIDGE
Interior Features
Room Dimensions
Dining: 11x11, Living: 20x16, Kitchen: 15x13, MasterBR: 17x15, BR2: 11x11, BR3: 12x12, BR4: 14x14
Fireplace Description
Not Applicable
Interior
One Living Area
Heating
Central
Master Bedroom Description
Split, DownStairs, Walk-In Closet, Ceiling Fan, Full Bath
Heating Fuel
Natural Gas
Master Bathroom Description
Shower Only, Double Vanity
Cooling
One Central
Has Dining Room
Yes
Floors
Ceramic Tile, Laminate
Has Family Room
Yes
Exterior Features
Style
One Story
Parking Description
Two Car Garage
Construction
Pre-Owned
Has Garage
Yes
Manufacturer
Princeton Classic
Garage Spaces
2
Foundation
Slab
Pool/Spa Description
None
Roof
Composition
Lot Size
0.214
Water / Sewer
Water System, Sewer System
Is One Story
Yes
School
School District
Boerne
Jr. High School
Boerne Middle S
Elementary School
Van Raub
High School
Champion
Additional Information
Proposed Terms
Conventional, FHA, VA, Cash
Status
New
Property Type
SFR
HOA Fee
$130
Property SubType
Single Family Detached
HOA Frequency
Annually
Year Built
2019
Similar Listings



Mortgage Calculator
$2,329
per month
30 Year Fixed. 3.52% Interest Rate.
Principal + Interest
$1,798
Monthly Tax
$415
Monthly Insurance
$116
yrs
%
$
$
Based on a fully amortized fixed rate loan. Ask your agent for the tax rates in your area. Insurance estimate is based on an average cost, your final premium cost will be determined by the type of coverage you select. This program only provides an estimate.
Schools
Walk Score
Real Estate IDX Powered by iHomefinder