
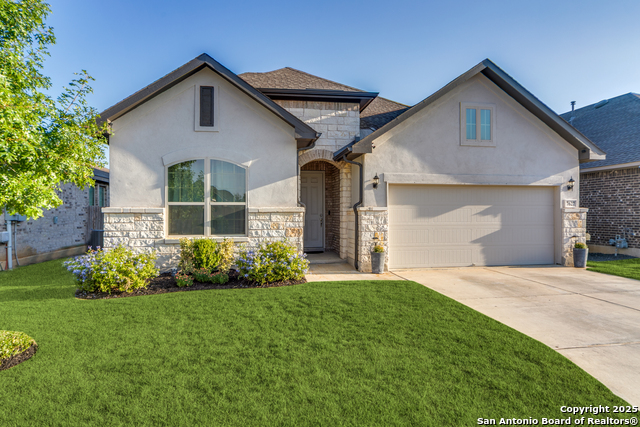
7604 PECOS RIDGE, BOERNE, TX 78015
Homes for sale in Boerne.
Homes for sale in 78015.
7604 PECOS RIDGE
Boerne, TX 78015
List Price$573,000


Listing #1871051
4
Bedrooms
3 full
Bathrooms
2,683
Square Feet
House
Type
About This Property
Seller is offering $5000 in sellers concessions to give options to the buyer. This allows them to make cosmetic changes, buy down a rate, or use for closing costs! Discover your ideal retreat in Boerne, with seamless access to San Antonio's essentials. This stunning home features a Blue Haven pool with a Baja shelf and a stationary swim feature for resistance workouts, paired with a luxurious Hot Springs ENVOY NXT hot tub boasting a 5-seat lounge, perfect for relaxation or hosting summer gatherings. Inside, enjoy four generously sized bedrooms and three full bathrooms, with three bedrooms conveniently located downstairs for privacy and ease. Upstairs, a fourth bedroom, full bath, and versatile game room create an ideal space for entertainment or cozy movie nights. Enhanced with smart devices, this home blends comfort and modern convenience. Don't miss your chance to own this personal oasis-schedule a viewing today!
Listing Courtesy of David Aaron Collins, Keller Williams City-View (210) 478-1878
Property Features
Location Information
County
Bexar
MLS Area
1006
Neighborhood Amenities
Pool, Park/Playground, Jogging Trails
Subdivision
OVERLOOK AT CIELO-RANCH
Interior Features
Room Dimensions
Dining: 10x10, Living: 10x14, Kitchen: 13x18, MasterBR: 12x18, BR2: 12x11, BR3: 12x12, BR4: 12x10
Fireplace Description
One
Interior
Two Living Area, Liv/Din Combo, Eat-In Kitchen, Island Kitchen, Breakfast Bar, Study/Library, Game Room, Utility Room Inside, Secondary Bedroom Down, High Ceilings, Open Floor Plan, High Speed Internet, Laundry Main Level, Walk in Closets
Heating
Central
Master Bedroom Description
DownStairs
Heating Fuel
Natural Gas
Master Bathroom Description
Tub/Shower Separate, Double Vanity, Tub has Whirlpool, Garden Tub
Cooling
One Central, Zoned
Has Dining Room
Yes
Floors
Carpeting, Ceramic Tile
Has Family Room
Yes
Exterior Features
Style
Two Story
Parking Description
Three Car Garage, Tandem
Construction
Pre-Owned
Has Garage
Yes
Exterior
Patio Slab, Covered Patio, Deck/Balcony, Privacy Fence, Partial Sprinkler System
Garage Spaces
3
Manufacturer
Pulte
Has a Pool
Yes
Foundation
Slab
Pool/Spa Description
In Ground Pool
Roof
Composition
Lot Size
0.251
Water / Sewer
City
Lot Description
Corner
School
School District
Boerne
Jr. High School
Voss Middle School
Elementary School
Fair Oaks Ranch
High School
Champion
Additional Information
Proposed Terms
Conventional, FHA, VA, Cash
Status
Active
Property Type
SFR
HOA Fee
$175
Property SubType
Single Family Detached
HOA Frequency
Quarterly
Year Built
2019
Has a Game Room
Yes
Similar Listings



Mortgage Calculator
$2,674
per month
30 Year Fixed. 3.52% Interest Rate.
Principal + Interest
$2,064
Monthly Tax
$477
Monthly Insurance
$133
yrs
%
$
$
Based on a fully amortized fixed rate loan. Ask your agent for the tax rates in your area. Insurance estimate is based on an average cost, your final premium cost will be determined by the type of coverage you select. This program only provides an estimate.
Schools
Walk Score
Real Estate IDX Powered by iHomefinder