
7627 DESPERADO, BOERNE, TX 78015
Homes for sale in Boerne.
Homes for sale in 78015.
List Price$449,900
7627 Desperado
Boerne, TX 78015
Listing #1915818
4
Bedrooms
3 full
Bathrooms
2,183
Square Feet
House
Type
About This Property
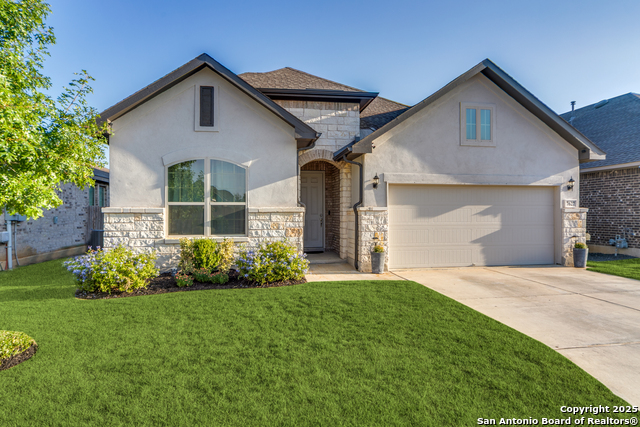
Stunning one story - 4 Bedroom, 3 bathroom Ashton Woods home. Thoughtfully designed, open-concept living area with natural light, a modern kitchen complete with stainless steel appliances, gas range and ample cabinet space. The master bedroom features a walk-in-closet and a luxurious en-suite bathroom with dual vanities, garden tub and a separate shower. Three additional bedrooms offer plenty of space for family, guests or a home office. Spacious Laundry Room. Choose between a formal dining room or game/media room located just off the Kitchen. (Solid wood blocking at Media Room if you want to install Barn Doors.) The outdoor space includes a peaceful backyard with a covered patio that back up to a greenbelt. Located in Cielo Ranch, residents have access to fantastic community amenities, including a sparkling pool and a kids' playscape. This home is also zoned to the Boerne ISD, making it an excellent choice for families. Don't miss the opportunity to own this stunning, move-in-ready home. Schedule your showing today!
Seller's Representative
Inspire TX Realty
Property Features
Similar Listings


Schools
Walk Score

© 2026 LERA MLS. All rights reserved.
© 2026 LERA MLS. All rights reserved.
The data relating to real estate on this website comes in part from the Internet Data Exchange (IDX) Program of the LERA MLS. IDX information is provided exclusively for consumers' personal non-commercial use and may not be used for any purpose other than to identify prospective properties consumers may be interested in purchasing. All Information Is Deemed Reliable But Is Not Guaranteed Accurate.
LERA MLS data last updated at July 25, 2026, 7:57 PM CT
Real Estate IDX Powered by iHomefinder