
6743 BELLA COLINA, SAN ANTONIO, TX 78256
Homes for sale in San Antonio.
Homes for sale in 78256.
6743 Bella Colina
San Antonio, TX 78256
List Price$1,295,000



Listing #1855523
4
Bedrooms
4 full, 1 partial
Bathrooms
3,904
Square Feet
House
Type
About This Property
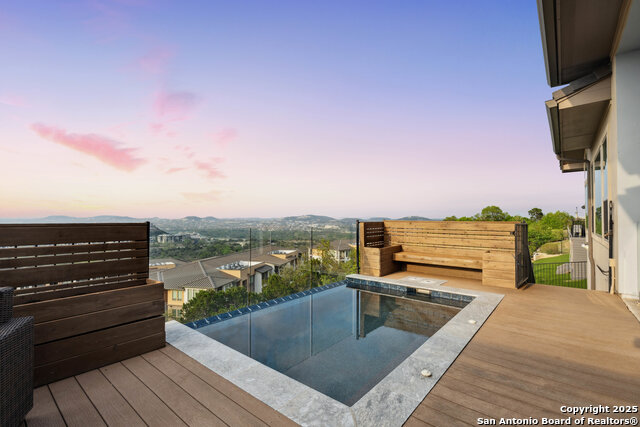
Submerge yourself in a true luxurious lifestyle where you really can have it all. Conveniently located next to the Rim, La Cantera, restaurants and all the necessities needed to thrive, while being perched on top of a scenic and quiet gated community. Breathe in the crisp Texas Hill Country air while feeling the refreshing waters your smart pool has to offer overlooking your million dollar view. Perfectly maintained yard year round provided by the HOA ,tons of natural lighting throughout the home, wet bar, full bathroom upstairs services oversized "flex space" that can be a media room, additional bedroom, in-law suite or office space. Paid off solar panels, additional bedroom or study downstairs that can fit almost any lifestyle. Two guest bedrooms downstairs offer en suite bathrooms.***3.375% Assumable VA loan***Airbnb applicable.
Listing Courtesy of Scott Malouff, Keller Williams Heritage (210) 365-6192
Property Features
Location Information
County
Bexar
MLS Area
1002
Neighborhood Amenities
Controlled Access
Subdivision
CRESTA BELLA
Interior Features
Room Dimensions
Dining: 15x13, Living: 24x18, Kitchen: 20x13, MasterBR: 20x16, BR2: 19x12, BR3: 15x14, BR4: 17x17
Has Family Room
Yes
Interior
One Living Area, Separate Dining Room, Eat-In Kitchen, Two Eating Areas, Island Kitchen, Breakfast Bar, Walk-In Pantry, Study/Library, Game Room, Utility Room Inside, Secondary Bedroom Down, 1st Floor Lvl/No Steps, High Ceilings, Open Floor Plan, Pull Down Storage, Cable
Fireplace Description
Not Applicable
Master Bedroom Description
DownStairs, Walk-In Closet, Ceiling Fan, Full Bath
Heating
Central, Zoned
Master Bathroom Description
Tub/Shower Separate, Double Vanity, Garden Tub
Heating Fuel
Electric
1/2 Baths
1
Cooling
One Central, Zoned
Has Dining Room
Yes
Floors
Carpeting, Ceramic Tile, Wood
Exterior Features
Style
Two Story, Texas Hill Country
Parking Description
Three Car Garage, Attached
Construction
Pre-Owned
Has Garage
Yes
Manufacturer
SITTERLE
Garage Spaces
3
Foundation
Slab
Has a Pool
Yes
Roof
Tile
Pool/Spa Description
Above Ground Pool, Pool is Heated
Water / Sewer
Sewer System, City
Lot Size
0.208
School
School District
Northside
Jr. High School
Gus Garcia
Elementary School
Bonnie Ellison
High School
Louis D Brandeis
Additional Information
Proposed Terms
Conventional, FHA, VA, Cash
Status
Back on Market
Property Type
SFR
HOA Fee
$952.16
Property SubType
Single Family Detached
HOA Frequency
Quarterly
Year Built
2016
Has a Game Room
Yes
Similar Listings


Mortgage Calculator
$6,047
per month
30 Year Fixed. 3.52% Interest Rate.
Principal + Interest
$4,666
Monthly Tax
$1,079
Monthly Insurance
$302
yrs
%
$
$
Based on a fully amortized fixed rate loan. Ask your agent for the tax rates in your area. Insurance estimate is based on an average cost, your final premium cost will be determined by the type of coverage you select. This program only provides an estimate.
Schools
Walk Score
Real Estate IDX Powered by iHomefinder