
5850 IMPERIAL TOPAZ, SAN ANTONIO, TX 78222
Homes for sale in San Antonio.
Homes for sale in 78222.
5850 Imperial Topaz
San Antonio, TX 78222
List Price$270,000



Listing #1885973
3
Bedrooms
2 full, 1 partial
Bathrooms
2,279
Square Feet
House
Type
About This Property
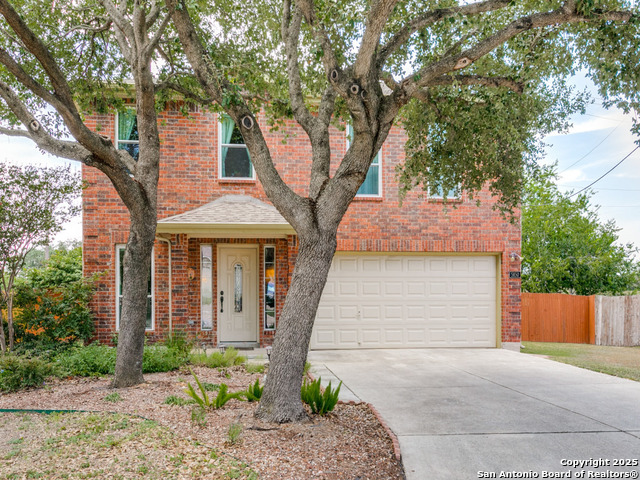
Price Improvement! Experience the charm of country living with the convenience of city access in this beautifully updated 3-bedroom, 2.5-bath home in San Antonio. Nestled on a greenbelt lot, this home offers serene views of a peaceful pond right from your private deck-perfect for morning coffee or evening sunsets. Inside, you'll find beautiful new porcelain tile flooring adding a clean and fresh look ready for your modern decor to make it your own. All bathrooms have been tastefully updated, quartz counters that add durability and style throughout. Located just minutes from shopping, retail, and vibrant downtown San Antonio, this home offers the best of both worlds-tranquility and accessibility.
Listing Courtesy of Jean Curtis, BHHS PenFed Realty (210) 860-9795
Property Features
Location Information
County
Bexar
MLS Area
2001
Neighborhood Amenities
Park/Playground
Subdivision
Blue Rock Springs
Interior Features
Room Dimensions
Dining: 14x12, Living: 19x14, Kitchen: 11x8, MasterBR: 17x15, BR2: 16x12, BR3: 17x12
Has Family Room
Yes
Interior
Two Living Area, Separate Dining Room, Eat-In Kitchen, Island Kitchen, Walk-In Pantry, Loft, Utility Room Inside, All Bedrooms Upstairs, Cable TV Available, High Speed Internet, Laundry Main Level, Walk in Closets
Fireplace Description
Not Applicable
Master Bedroom Description
Split, Upstairs, Sitting Room, Walk-In Closet, Ceiling Fan, Full Bath
Heating
Central
Master Bathroom Description
Shower Only, Double Vanity
Heating Fuel
Electric
1/2 Baths
1
Cooling
One Central
Has Dining Room
Yes
Floors
Carpeting, Ceramic Tile
Exterior Features
Style
Two Story, Traditional
Water Supplier
SAWS
Construction
Pre-Owned
Electric Supplier
CPS
Exterior
Patio Slab, Deck/Balcony, Privacy Fence, Sprinkler System, Double Pane Windows, Has Gutters, Mature Trees
Parking Description
Two Car Garage, Attached
Manufacturer
Continental Homes
Has Garage
Yes
Foundation
Slab
Garage Spaces
2
Roof
Composition
Pool/Spa Description
None
Water / Sewer
Water System
Lot Size
0.149
Sewer Supplier
SAWS
Lot Description
On Greenbelt, County VIew, Water View, Mature Trees (ext feat), Level
School
School District
East Central I.S.D
Jr. High School
Oak Crest
Elementary School
Sinclair
High School
East Central
Additional Information
Proposed Terms
Conventional, FHA, VA, Cash
Status
Price Change
Property Type
SFR
Is Short Sale
No
Property SubType
Single Family Detached
HOA Fee
$116
Year Built
2006
HOA Frequency
Quarterly
Similar Listings



Mortgage Calculator
$1,260
per month
30 Year Fixed. 3.52% Interest Rate.
Principal + Interest
$972
Monthly Tax
$225
Monthly Insurance
$63
yrs
%
$
$
Based on a fully amortized fixed rate loan. Ask your agent for the tax rates in your area. Insurance estimate is based on an average cost, your final premium cost will be determined by the type of coverage you select. This program only provides an estimate.
Schools
Walk Score
Real Estate IDX Powered by iHomefinder