
5750 SMITH RD, VON ORMY, TX 78073
Homes for sale in Von Ormy.
Homes for sale in 78073.
5750 Smith Rd
Von Ormy, TX 78073
List Price$745,000



Listing #1920002
3
Bedrooms
3 full
Bathrooms
2,499
Square Feet
House
Type
About This Property
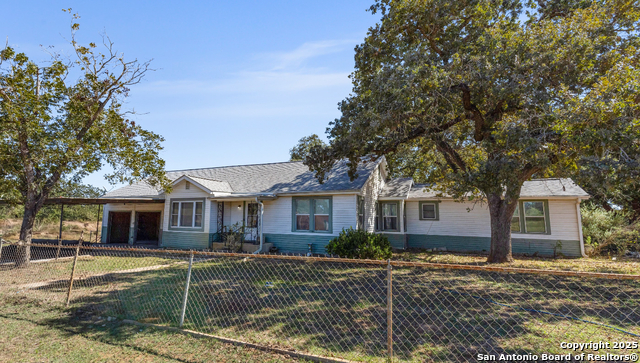
Discover this exceptional 39.05 - Acre Ag-Exempt Ranch offering the perfect blend of country living and modern comfort. This fully fenced property features water well for irrigation, improved pastures ideal for hay production or livestock, two stock tanks full of fish, and plenty of open space for expansion, recreation, or agricultural use. The charming 3-bedroom 3 bath home with an office provides a warm, inviting atmosphere with 2 spacious living areas and wood burning fireplace, sunroom, 2 car garage, with attached 2 car carports. New Plumbing, Upgraded Roof, New A/C Unit - Seller is offering $10,000 to Buyer for Closing Cost/Rate Buy Down or a Flooring Budget - But wait till you see the Original Wood Floors! Enjoy peaceful mornings overlooking your land and evenings filled with Texas sunsets and gentle breezes. Whether you're seeking a working ranch, horse property, or private retreat, this property checks every box - Ag Exempt - Fully Fenced - Bring the Whole Family and Your Dreams - This Ranch is Ready for you to make it home - The hardest decision will be which tank to fish each day!! Set Your Appt!!
Listing Courtesy of Kristy Parker, TX SOLD, LLC (830) 433-0101
Property Features
Location Information
County
Bexar
MLS Area
3100
Map Code
748A6
Subdivision
N/A
Neighborhood Amenities
Other - See Remarks
Interior Features
Room Dimensions
Living: 20x15, Kitchen: 10x15, Family: 18x11, MasterBR: 12x13, BR2: 11x12, BR3: 11x12
Fireplace Description
One, Living Room
Interior
Two Living Area
Heating
Central
Master Bedroom Description
Full Bath
Heating Fuel
Electric
Master Bathroom Description
Shower Only
Cooling
One Central
Has Dining Room
Yes
Floors
Carpeting, Wood, Laminate
Has Family Room
Yes
Exterior Features
Style
One Story
Parking Description
Two Car Garage
Construction
Pre-Owned
Has Garage
Yes
Exterior
Wire Fence
Garage Spaces
2
Manufacturer
UNK
Pool/Spa Description
None
Foundation
Slab
Lot Size
39.05
Roof
Metal
Lot Description
County VIew
Water / Sewer
Water System, Private Well, Septic
Is One Story
Yes
School
School District
Somerset
Jr. High School
Somerset
Elementary School
Somerset
High School
Somerset
Additional Information
Proposed Terms
Conventional, Cash
Year Built
1954
Property Type
SFR
Status
New
Property SubType
Single Family Detached
Similar Listings



Mortgage Calculator
$3,477
per month
30 Year Fixed. 3.52% Interest Rate.
Principal + Interest
$2,684
Monthly Tax
$620
Monthly Insurance
$173
yrs
%
$
$
Based on a fully amortized fixed rate loan. Ask your agent for the tax rates in your area. Insurance estimate is based on an average cost, your final premium cost will be determined by the type of coverage you select. This program only provides an estimate.
Schools
Walk Score
Real Estate IDX Powered by iHomefinder