
6451 BLUNTZER, JOURDANTON, TX 78026
Homes for sale in Jourdanton.
Homes for sale in 78026.
List Price$799,000
6451 Bluntzer
Jourdanton, TX 78026

Listing #1912089
4
Bedrooms
2 full, 1 partial
Bathrooms
2,512
Square Feet
House
Type
About This Property
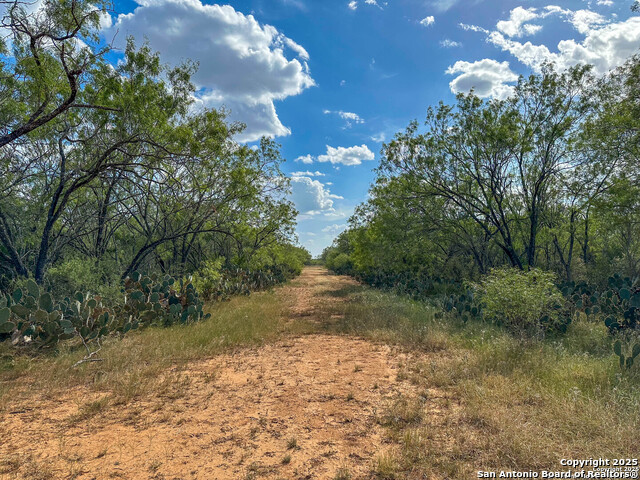
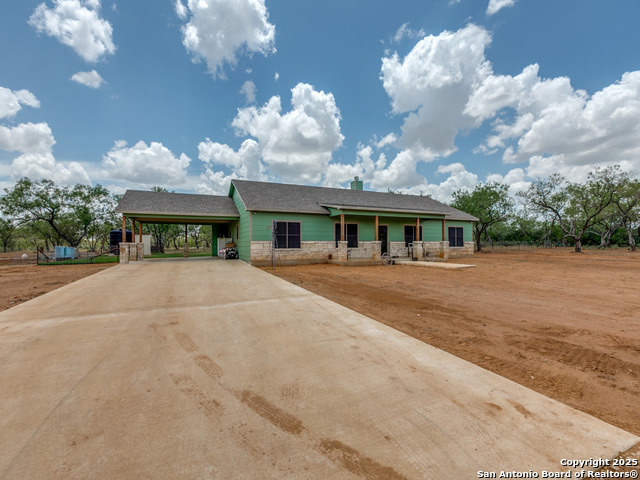
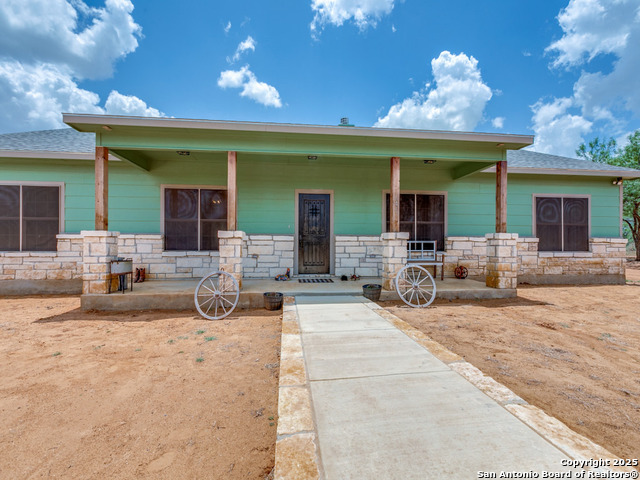
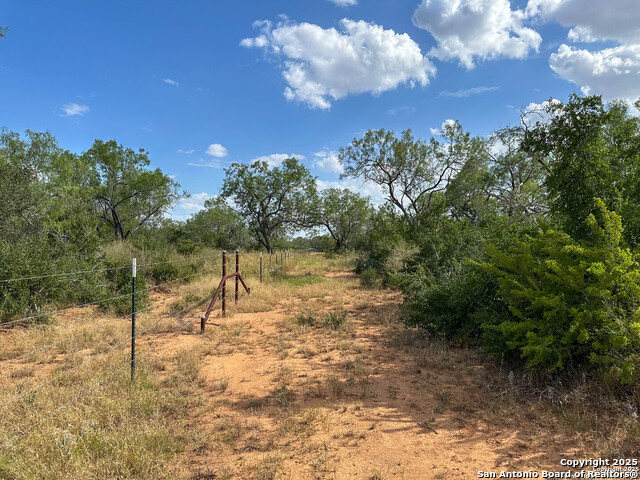
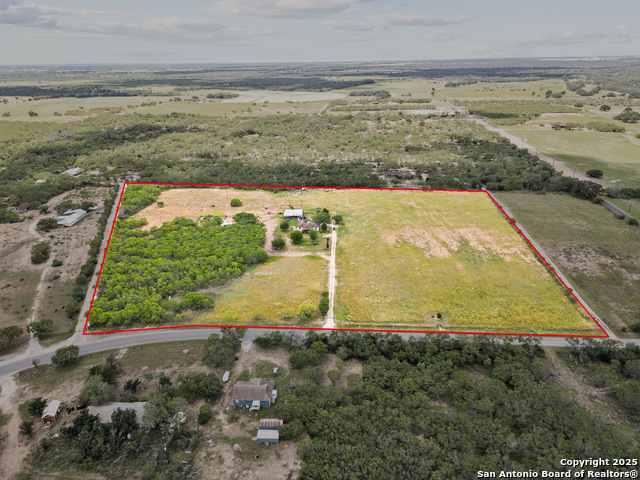
***Major Price Improvement*** Welcome to your new showplace in the country! This 42+- acre Atascosa County property features a 2025 custom built 2,500+ square feet 4 bedroom and 2.5 bathroom home with tons of upgrades both inside and out. The inside was designed for functionality and consist of 4 bedrooms and 2.5 bathrooms, mud room, office, formal dining room, and a very large pantry. Quartz countertops throughout, custom cabinetry, and a water softener system are just a few of the upgrades inside. The rock fireplace also compliments the living area while the upgraded GE appliances in the island kitchen are sure to impress anybody looking for both style and efficiency. On the outside of the home the expansive front and back porches invite you to enjoy the peace and quiet away from the city. The backyard has also had sod laid down and is securely fenced inside of a secondary cross fence around the backyard area. An irrigation system makes keeping the backyard green and lush easy. Full hookups for a travel trailer are also located close to the water well for those friends that want to stay a little longer. Access is off of a paved county road just West of Jourdanton allowing for excellent privacy with large neighbors, yet not far too from town. A very nice pond is located adjacent to the home and the southern boundary of the property is the La Parita Creek creating a sanctuary for native wildlife and providing a seasonal source of water. From Pleasanton the property is less than 18 minutes and from Downtown San Antonio the property is right under 1 hour making commuting possible. Have livestock, hunt, fish, and live all on your own turnkey property!
Listing Courtesy of Cody Orr, South LLC (210) 831-4420
Property Features
Location Information
County
Atascosa
MLS Area
2900
Neighborhood Amenities
Other - See Remarks
Subdivision
N/A
Interior Features
Room Dimensions
Dining: 12x13, Living: 15x16, Kitchen: 18x12, MasterBR: 17x14, BR2: 13x12, BR3: 11x11, BR4: 10x13
Has Family Room
Yes
Interior
One Living Area, Separate Dining Room, Two Eating Areas, Island Kitchen, Walk-In Pantry, Utility Room Inside, 1st Floor Lvl/No Steps, High Ceilings, All Bedrooms Downstairs
Fireplace Description
One, Living Room
Master Bedroom Description
Walk-In Closet, Ceiling Fan, Full Bath
Heating
Central
Master Bathroom Description
Tub/Shower Separate, Double Vanity
Heating Fuel
Natural Gas
1/2 Baths
1
Cooling
One Central
Has Dining Room
Yes
Floors
Wood, Vinyl, Laminate, Other
Exterior Features
Style
One Story, Ranch, Texas Hill Country
Water / Sewer
Private Well, Septic, Water Storage
Construction
Pre-Owned
Parking Description
Side Entry
Exterior
Patio Slab, Sprinkler System, Mature Trees, Wire Fence, Cross Fenced, Other - See Remarks
Pool/Spa Description
None
Manufacturer
Unknown
Lot Size
41.96
Foundation
Slab
Lot Description
County VIew, Horses Allowed, 15 Acres Plus, Ag Exempt, Hunting Permitted, Wooded, Mature Trees (ext feat), Secluded, Gently Rolling
Roof
Composition
Is One Story
Yes
School
School District
Jourdanton
Jr. High School
Jourdanton
Elementary School
Jourdanton
High School
Jourdanton
Additional Information
Proposed Terms
Conventional, VA, Cash
Year Built
2025
Property Type
SFR
Status
Active
Property SubType
Single Family Detached
Is Short Sale
No
Similar Listings
Mortgage Calculator
$3,730
per month
30 Year Fixed. 3.52% Interest Rate.
Principal + Interest
$2,879
Monthly Tax
$665
Monthly Insurance
$186
yrs
%
$
$
Based on a fully amortized fixed rate loan. Ask your agent for the tax rates in your area. Insurance estimate is based on an average cost, your final premium cost will be determined by the type of coverage you select. This program only provides an estimate.
Schools
Walk Score

© 2026 LERA MLS. All rights reserved.
© 2026 LERA MLS. All rights reserved.
The data relating to real estate on this website comes in part from the Internet Data Exchange (IDX) Program of the LERA MLS. IDX information is provided exclusively for consumers' personal non-commercial use and may not be used for any purpose other than to identify prospective properties consumers may be interested in purchasing. All Information Is Deemed Reliable But Is Not Guaranteed Accurate.
LERA MLS data last updated at July 23, 2026, 6:15 PM CT
Real Estate IDX Powered by iHomefinder