
1141 COUNTY ROAD 337, CHARLOTTE, TX 78011
Homes for sale in Charlotte.
Homes for sale in 78011.
List Price$639,999
1141 County Road 337
Charlotte, TX 78011
Listing #1915277
5
Bedrooms
3 full
Bathrooms
2,600
Square Feet
House
Type
About This Property
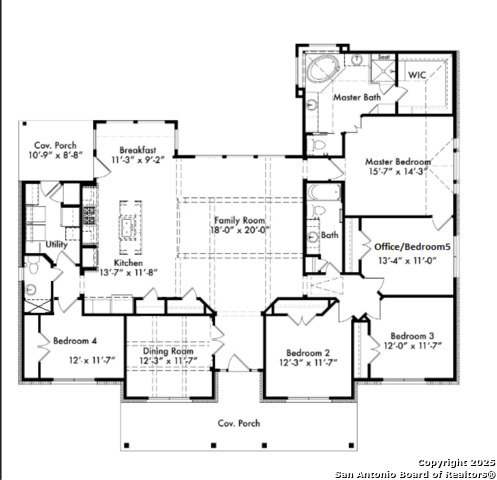
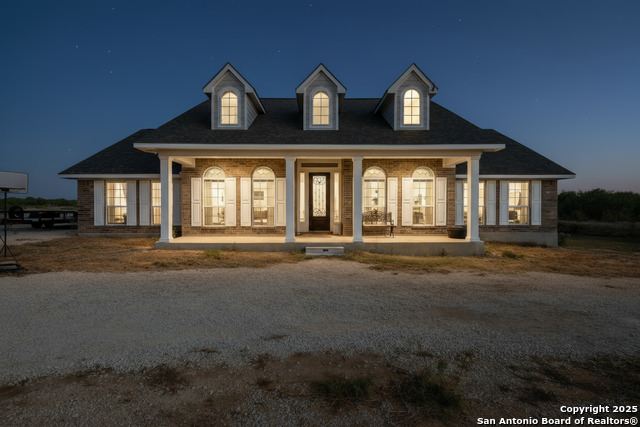
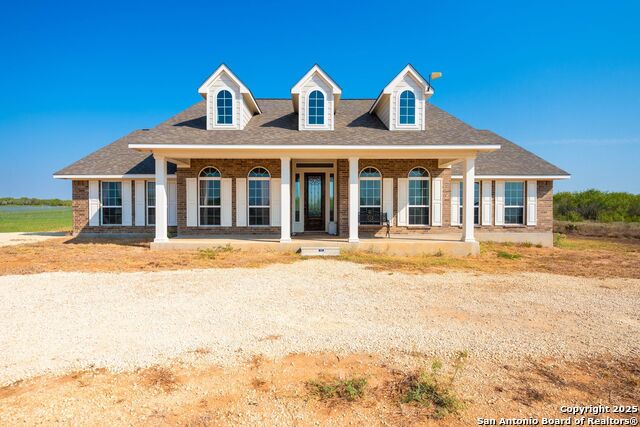
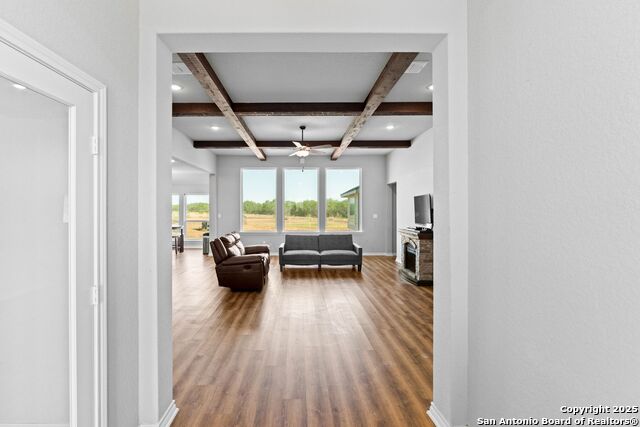
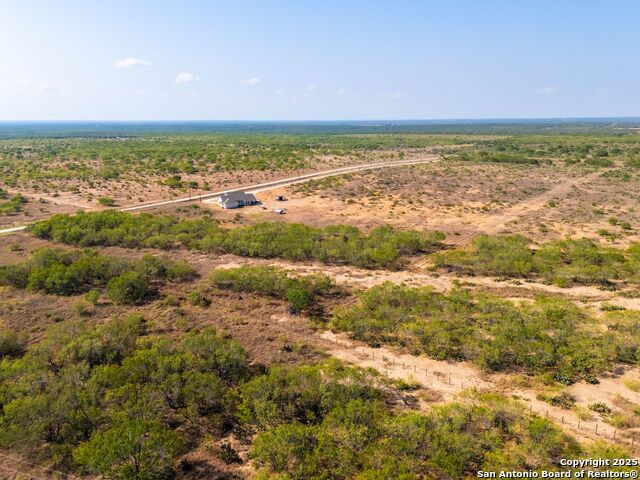
Welcome to your very own private oasis! This stunning 2-year-old home offers modern comfort and endless opportunities, nestled on 22 serene acres of countryside beauty. With approximately 2,600 square feet of single-level living space, this home combines open-concept design with peaceful rural living-perfect for anyone seeking space, privacy, and connection to nature. Inside, you'll find 5 spacious bedrooms and 3 full bathrooms, providing plenty of room for family, guests, or a dedicated home office. The bright and airy layout features durable vinyl flooring throughout, creating a seamless flow from one room to the next. The kitchen, dining, and living areas are open and inviting-ideal for gatherings, entertaining, or simply relaxing in comfort. Step outside to enjoy panoramic views of rolling land with fenced areas already in place, ready for horses, livestock, or any farm animals you desire. With 22 acres to explore, there's ample space for gardens, trails, or expanding your dream homestead. This property also comes equipped with Starlink high-speed internet and a signal booster, making it perfect for remote work or streaming from the comfort of your country retreat. Adding to its convenience, the home is supported by a private well and septic system, offering self-sufficient, reliable living and making it truly move-in ready. Whether you're dreaming of a sustainable farm, a family getaway, or a peaceful escape from city life, this home delivers it all. Every inch of the property reflects quality, care, and the freedom to create your own family paradise. Don't miss this rare opportunity to own a modern home on a sprawling private estate-schedule your showing today and experience the tranquility of your very own slice of heaven!
Listing Courtesy of Eduardo Villanueva, Real Broker, LLC (806) 828-8060
Property Features
Location Information
County
Atascosa
MLS Area
2900
Neighborhood Amenities
None
Subdivision
N/A
Interior Features
Room Dimensions
Kitchen: 14x12, Family: 18x20, MasterBR: 16x14, BR2: 12x12, BR3: 12x12, BR4: 12x12
Fireplace Description
Not Applicable
Interior
One Living Area, Eat-In Kitchen, Island Kitchen, Breakfast Bar, Study/Library, Utility Room Inside, 1st Floor Lvl/No Steps, Open Floor Plan, Cable TV Available, High Speed Internet, Laundry Main Level, Laundry Room, Attic - Access only, Attic - Pull Down Stairs, Attic -
Heating
Central
Master Bedroom Description
Split, DownStairs, Walk-In Closet, Ceiling Fan, Full Bath
Heating Fuel
Electric
Master Bathroom Description
Tub/Shower Separate, Double Vanity
Cooling
One Central
Has Dining Room
Yes
Floors
Vinyl
Has Family Room
Yes
Exterior Features
Style
One Story
Water / Sewer
Private Well, Septic
Construction
Pre-Owned
Parking Description
None/Not Applicable
Manufacturer
Unknown
Pool/Spa Description
None
Foundation
Slab
Lot Size
22
Roof
Composition
Is One Story
Yes
School
School District
Jourdanton
Jr. High School
Jourdanton
Elementary School
Jourdanton
High School
Jourdanton
Additional Information
Proposed Terms
Conventional, FHA, VA, Cash, Investors OK
Year Built
2023
Property Type
SFR
Status
Active
Property SubType
Single Family Detached
Similar Listings


Mortgage Calculator
$2,988
per month
30 Year Fixed. 3.52% Interest Rate.
Principal + Interest
$2,306
Monthly Tax
$533
Monthly Insurance
$149
yrs
%
$
$
Based on a fully amortized fixed rate loan. Ask your agent for the tax rates in your area. Insurance estimate is based on an average cost, your final premium cost will be determined by the type of coverage you select. This program only provides an estimate.
Schools
Walk Score

© 2026 LERA MLS. All rights reserved.
© 2026 LERA MLS. All rights reserved.
The data relating to real estate on this website comes in part from the Internet Data Exchange (IDX) Program of the LERA MLS. IDX information is provided exclusively for consumers' personal non-commercial use and may not be used for any purpose other than to identify prospective properties consumers may be interested in purchasing. All Information Is Deemed Reliable But Is Not Guaranteed Accurate.
LERA MLS data last updated at July 24, 2026, 8:26 PM CT
Real Estate IDX Powered by iHomefinder