
5718 PONDEROSA DR, SAN ANTONIO, TX 78240
Homes for sale in San Antonio.
Homes for sale in 78240.
5718 Ponderosa Dr
San Antonio, TX 78240
List Price$249,900



Listing #1868185
3
Bedrooms
2 full
Bathrooms
1,371
Square Feet
House
Type
About This Property
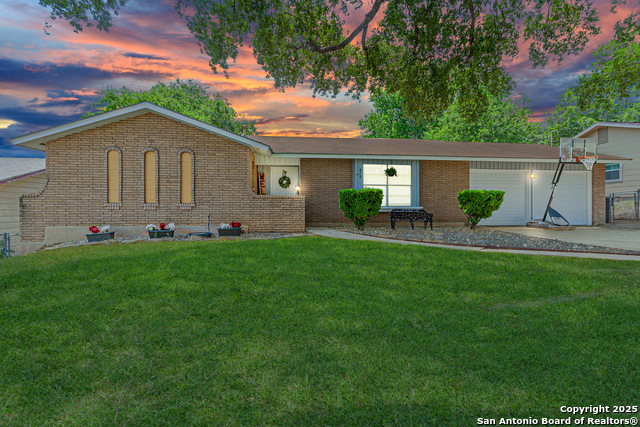
Welcome to 5718 Ponderosa Dr-a beautifully updated single-story home located just minutes from the Medical Center in a well-established, quiet neighborhood. This charming residence features 3 spacious bedrooms, updated flooring throughout, and a bright, open living area ideal for both relaxing and entertaining. Recent improvements include a brand-new water heater, fresh interior paint, a fully renovated guest bathroom, new carpet in all bedrooms, a new doorbell, and a new thermostat, providing added comfort and peace of mind. The kitchen is equipped with modern appliances and a cozy breakfast nook framed by bay windows, perfect for morning coffee. Step outside to a spacious backyard with an extended patio-ideal for hosting family and friends. With convenient access to major highways, shopping, dining, and top medical facilities, this home offers the perfect balance of comfort, style, and location.
Listing Courtesy of Analisa Gutierrez, Real Broker, LLC (210) 803-8746
Property Features
Location Information
County
Bexar
MLS Area
0400
Neighborhood Amenities
Pool
Subdivision
OAKHILLS TERRACE
Interior Features
Room Dimensions
Dining: 11x8, Living: 17x11, Kitchen: 16x8, MasterBR: 14x11, BR2: 14x10, BR3: 11x10
Fireplace Description
Not Applicable
Interior
One Living Area
Heating
Central
Master Bedroom Description
DownStairs
Heating Fuel
Electric
Master Bathroom Description
Tub Only
Cooling
One Central
Has Dining Room
Yes
Floors
Carpeting, Vinyl
Has Family Room
Yes
Exterior Features
Style
One Story
Parking Description
Two Car Garage
Construction
Pre-Owned
Has Garage
Yes
Manufacturer
Unknown
Garage Spaces
2
Foundation
Slab
Pool/Spa Description
None
Roof
Composition
Lot Size
0.206
Water / Sewer
City
Is One Story
Yes
School
School District
Northside
Jr. High School
Neff Pat
Elementary School
Oak Hills Terrace
High School
Marshall
Additional Information
Proposed Terms
Conventional, FHA, VA, Cash
Year Built
1965
Property Type
SFR
Status
Active Option
Property SubType
Single Family Detached
Similar Listings
Mortgage Calculator
$1,166
per month
30 Year Fixed. 3.52% Interest Rate.
Principal + Interest
$900
Monthly Tax
$208
Monthly Insurance
$58
yrs
%
$
$
Based on a fully amortized fixed rate loan. Ask your agent for the tax rates in your area. Insurance estimate is based on an average cost, your final premium cost will be determined by the type of coverage you select. This program only provides an estimate.
Schools
Walk Score
Real Estate IDX Powered by iHomefinder