
9310 MARBLEHILL, SAN ANTONIO, TX 78240
Homes for sale in San Antonio.
Homes for sale in 78240.
9310 Marblehill
San Antonio, TX 78240
List Price$299,990


Listing #1863819
About This Property
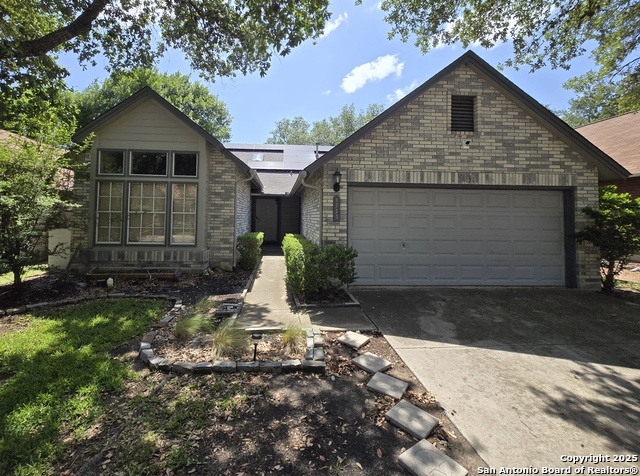
Step into comfort, convenience, and charm at 9310 Marblehill, a move-in ready home located in the peaceful and highly desirable neighborhood of Lincoln Green. This beautifully updated one-story features three spacious bedrooms, two modern bathrooms, and new ceramic tile flooring throughout. Natural light fills the open living space, where a cozy gas fireplace adds warmth and character. The kitchen is a true showstopper with granite countertops, stainless steel appliances, and an effortless connection to the oversized living and dining area, making it perfect for entertaining or relaxing nights in. The large primary suite offers a private retreat with a walk-in shower and generous walk-in closet. Outside, enjoy an extended covered patio that's ideal for family gatherings or quiet evenings under the stars. Located just minutes from USAA, the Medical Center, and with easy access to Loop 1604, I-10, and 410, this home is perfectly positioned for daily convenience. Qualified buyers may also benefit from up to $5,000 through the Chase Homebuyer Grant. With very few homes available in Lincoln Green and high demand for move-in ready properties, 9310 Marblehill won't stay on the market for long. Schedule your private tour today and see why this home is the one.
Listing Courtesy of Lauren Dowlen, Full Spectrum Realty (210) 818-0112
Property Features
Location Information
County
Bexar
MLS Area
0400
Neighborhood Amenities
None
Subdivision
LINCOLN PARK
Interior Features
Room Dimensions
Living: 16x18, Kitchen: 8x11, MasterBR: 15x17, BR2: 12x11, BR3: 11x12
Fireplace Description
Not Applicable
Interior
One Living Area, Liv/Din Combo, Breakfast Bar, Utility Room Inside, 1st Floor Lvl/No Steps, High Ceilings, Open Floor Plan, All Bedrooms Downstairs, Laundry Room
Heating
Central
Master Bedroom Description
DownStairs, Walk-In Closet, Full Bath
Heating Fuel
Electric
Master Bathroom Description
Shower Only, Single Vanity
Cooling
One Central
Has Dining Room
Yes
Floors
Ceramic Tile
Has Family Room
Yes
Exterior Features
Style
One Story
Electric Supplier
CPS
Construction
Pre-Owned
Parking Description
Two Car Garage
Manufacturer
Unknown
Has Garage
Yes
Foundation
Slab
Garage Spaces
2
Roof
Heavy Composition
Pool/Spa Description
None
Water / Sewer
Water System, Sewer System
Lot Size
0.115
Sewer Supplier
SAWS
Is One Story
Yes
Water Supplier
SAWS
School
School District
Northside
Jr. High School
Rudder
Elementary School
Thornton
High School
Marshall
Additional Information
Proposed Terms
Conventional, FHA, VA, TX Vet, Cash, Investors OK
Year Built
1989
Property Type
SFR
Status
Active
Property SubType
Single Family Detached

Mortgage Calculator
$1,399
per month
30 Year Fixed. 3.52% Interest Rate.
Principal + Interest
$1,081
Monthly Tax
$249
Monthly Insurance
$69
yrs
%
$
$
Based on a fully amortized fixed rate loan. Ask your agent for the tax rates in your area. Insurance estimate is based on an average cost, your final premium cost will be determined by the type of coverage you select. This program only provides an estimate.
Schools
Walk Score
Real Estate IDX Powered by iHomefinder