
5634 CHARLIE CHAN, SAN ANTONIO, TX 78240
Homes for sale in San Antonio.
Homes for sale in 78240.
5634 Charlie Chan
San Antonio, TX 78240
List Price$265,000



Listing #1876694
3
Bedrooms
2 full
Bathrooms
1,380
Square Feet
House
Type
About This Property
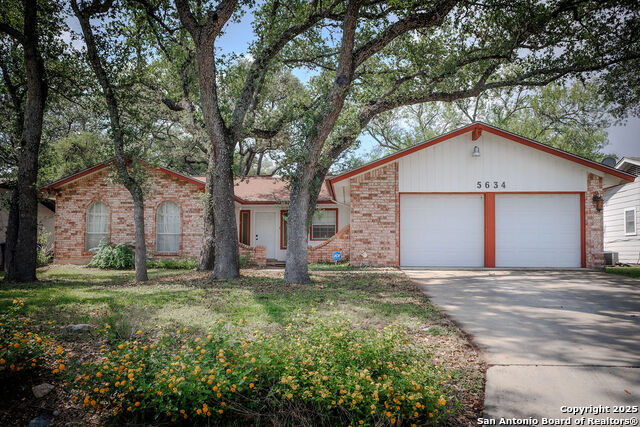
Motivated Sellers! Welcome to 5634 Charlie Chan, a charming 3-bedroom, 2-bathroom home located in the established and well-loved neighborhood of Oak Hills Terrace. Set on an expansive 0.234-acre lot, this home offers the perfect blend of classic character, thoughtful updates, and outdoor space that's hard to find in this price range. As you arrive, mature trees and a shaded front yard set a welcoming tone, while a brick accent wall at the entry reflects the timeless curb appeal of the home's exterior. Inside, you'll find two comfortable living areas-ideal for entertaining, relaxing, or creating a flexible work-from-home space. The kitchen features original cabinetry with vintage charm, a skylight that fills the space with natural light, and an updated gas stove for modern convenience. The updated primary bath brings a fresh touch to your private retreat, while generously sized secondary bedrooms and a functional layout provide comfort throughout. Step outside to a covered back patio, perfect for enjoying morning coffee or winding down at sunset. The large backyard offers endless possibilities for gardening, play, or future outdoor living enhancements. Located in the highly rated Northside ISD, and with quick access to major highways, shopping centers, restaurants, and parks, this home delivers on location, lot size, and character. Whether you're a first-time buyer or looking for a home with room to grow, this is a rare find in one of San Antonio's hidden gems.
Listing Courtesy of Brooke Jones, Keller Williams Heritage (210) 445-2881
Property Features
Location Information
County
Bexar
MLS Area
0400
Neighborhood Amenities
None
Subdivision
OAKHILLS TERRACE
Interior Features
Room Dimensions
Living: 17x10, Kitchen: 10x10, MasterBR: 12x11, BR2: 10x10, BR3: 10x10
Fireplace Description
Not Applicable
Interior
Two Living Area, Liv/Din Combo, Breakfast Bar, Utility Area in Garage, Skylights, Cable TV Available, High Speed Internet, Laundry in Garage, Telephone
Heating
Central
Master Bedroom Description
DownStairs, Ceiling Fan, Full Bath
Heating Fuel
Natural Gas
Master Bathroom Description
Shower Only, Single Vanity
Cooling
One Central
Has Dining Room
Yes
Floors
Carpeting, Ceramic Tile, Wood
Has Family Room
Yes
Exterior Features
Style
One Story
Electric Supplier
CPS
Construction
Pre-Owned
Parking Description
Two Car Garage
Exterior
Patio Slab, Covered Patio, Privacy Fence, Storage Building/Shed, Has Gutters, Mature Trees
Has Garage
Yes
Manufacturer
Unknown
Garage Spaces
2
Foundation
Slab
Pool/Spa Description
None
Roof
Composition
Lot Size
0.234
Water / Sewer
City
Lot Description
Wooded, Mature Trees (ext feat), Level
Sewer Supplier
SAWS
Is One Story
Yes
Water Supplier
SAWS
School
School District
Northside
Jr. High School
Neff Pat
Elementary School
Oak Hills Terrace
High School
Marshall
Additional Information
Proposed Terms
Conventional, FHA, VA, Cash
Year Built
1970
Property Type
SFR
Status
Active
Property SubType
Single Family Detached
Similar Listings




Mortgage Calculator
$1,235
per month
30 Year Fixed. 3.52% Interest Rate.
Principal + Interest
$954
Monthly Tax
$220
Monthly Insurance
$61
yrs
%
$
$
Based on a fully amortized fixed rate loan. Ask your agent for the tax rates in your area. Insurance estimate is based on an average cost, your final premium cost will be determined by the type of coverage you select. This program only provides an estimate.
Schools
Walk Score
Real Estate IDX Powered by iHomefinder