
531 ELMHURST AVE, SAN ANTONIO, TX 78209
Homes for sale in San Antonio.
Homes for sale in 78209.
531 ELMHURST AVE
San Antonio, TX 78209
List Price$800,000



Listing #1887613
3
Bedrooms
2 full
Bathrooms
2,481
Square Feet
House
Type
About This Property
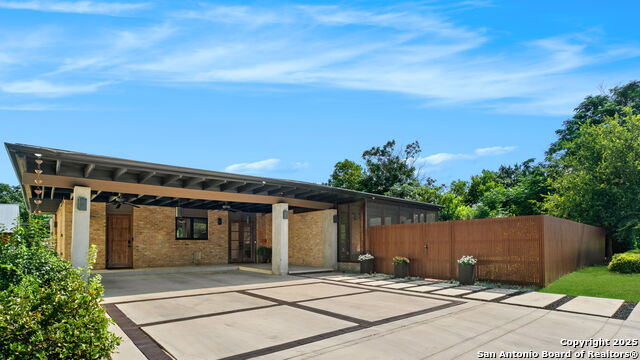
Tucked beside the San Antonio Botanical Garden, this exceptional 1930s-built mid-century modern home has been masterfully preserved and reimagined with refined sophistication. A 50x100 ft TPO flat roof crowns the expansive, light-filled interiors where Saltillo tile, crisp architectural lines, and exposed brick walls create a rich blend of texture and warm organic aesthetic. Expertly curated interior design is complemented by custom lighting and built-in cabinetry throughout, while handcrafted Isaac Maxwell fixtures elevate both indoor and outdoor spaces. The home offers three bedrooms plus an oversized study or office, all flooded with natural light and showcasing original oak flooring. The spacious primary suite includes a generous walk-in closet and private courtyard access. Multiple outdoor living and entertaining areas evoke a tranquil, resort-like ambiance-an urban oasis thoughtfully designed for relaxation and gathering alike. Privately situated against a lushly landscaped lot, this residence offers unparalleled access to San Antonio's cultural and culinary heart. Just minutes by foot or bike from the Pearl, Brackenridge Park, Witte Museum, San Antonio Zoo, Central Market, and beloved local cafes and restaurants, this home is a rare offering of architectural integrity and modern luxury in one of the city's most desirable locations.
Listing Courtesy of Shyler Leon, Phyllis Browning Company (210) 872-2526
Property Features
Location Information
County
Bexar
MLS Area
1300
Map Code
583C8
Subdivision
MAHNCKE PARK
Neighborhood Amenities
Park/Playground, Jogging Trails
Interior Features
Room Dimensions
Living: 20x16, Kitchen: 18x10, MasterBR: 18x13, BR2: 14x11, BR3: 13x11
Fireplace Description
One, Living Room, Wood Burning
Interior
One Living Area, Eat-In Kitchen, Island Kitchen, Breakfast Bar, Study/Library, Utility Room Inside, Cable TV Available, High Speed Internet, All Bedrooms Downstairs, Laundry Main Level, Telephone
Heating
Central
Master Bedroom Description
DownStairs, Outside Access, Multi-Closets, Ceiling Fan, Full Bath
Heating Fuel
Natural Gas
Master Bathroom Description
Shower Only, Double Vanity
Cooling
Two Central
Has Dining Room
Yes
Floors
Saltillo Tile, Wood
Has Family Room
Yes
Exterior Features
Style
One Story
Water Supplier
SAWS
Construction
Pre-Owned
Electric Supplier
CPS
Exterior
Patio Slab, Covered Patio, Privacy Fence, Chain Link Fence, Double Pane Windows, Storage Building/Shed, Has Gutters, Mature Trees
Parking Description
None/Not Applicable
Manufacturer
Uknown
Pool/Spa Description
None
Foundation
Slab
Lot Size
0.19
Roof
Flat
Lot Description
Mature Trees (ext feat)
Water / Sewer
Water System, Sewer System, City
Is One Story
Yes
Sewer Supplier
SAWS
School
School District
San Antonio I.S.D.
Jr. High School
Mark Twain
Elementary School
Lamar
High School
Fox Tech
Additional Information
Proposed Terms
Conventional, FHA, VA, Cash, Investors OK
Year Built
1935
Property Type
SFR
Status
New
Property SubType
Single Family Detached
Is Short Sale
No
Similar Listings


Mortgage Calculator
$3,734
per month
30 Year Fixed. 3.52% Interest Rate.
Principal + Interest
$2,882
Monthly Tax
$666
Monthly Insurance
$186
yrs
%
$
$
Based on a fully amortized fixed rate loan. Ask your agent for the tax rates in your area. Insurance estimate is based on an average cost, your final premium cost will be determined by the type of coverage you select. This program only provides an estimate.
Schools
Walk Score
Real Estate IDX Powered by iHomefinder