
159 E DAVIS CT, SAN ANTONIO, TX 78209
Homes for sale in San Antonio.
Homes for sale in 78209.
159 E DAVIS CT
San Antonio, TX 78209
List Price$720,000

Listing #1818180
3
Bedrooms
3 full
Bathrooms
2,100
Square Feet
House
Type
About This Property
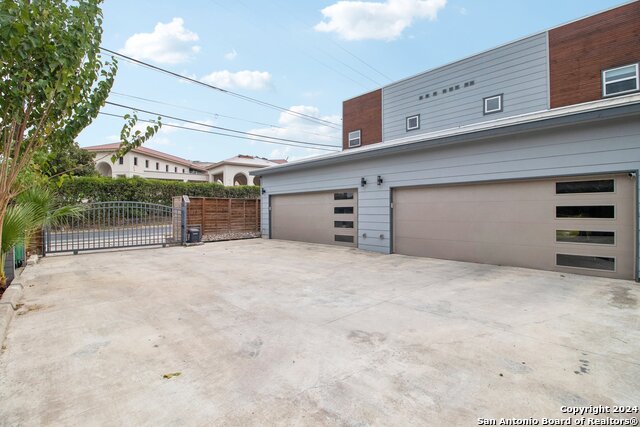
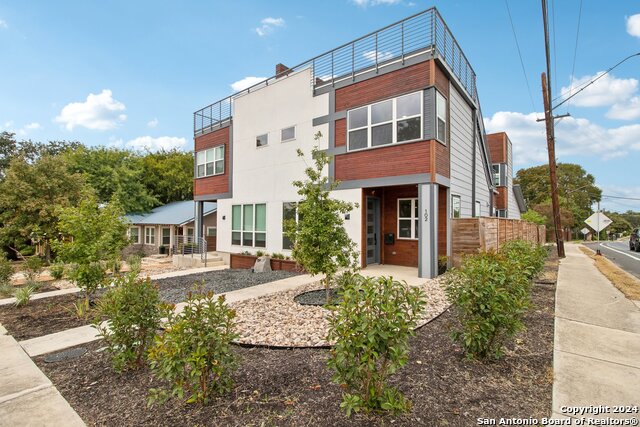
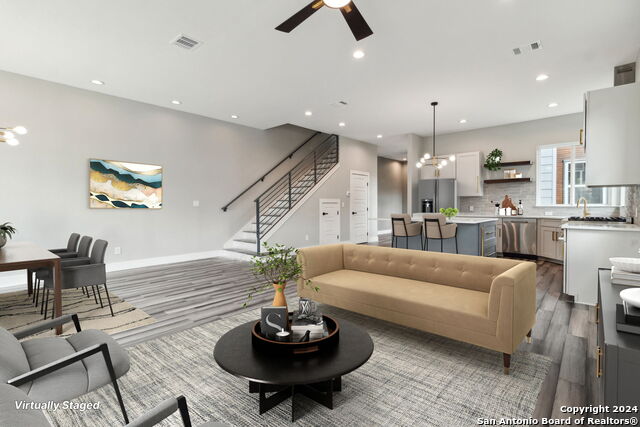
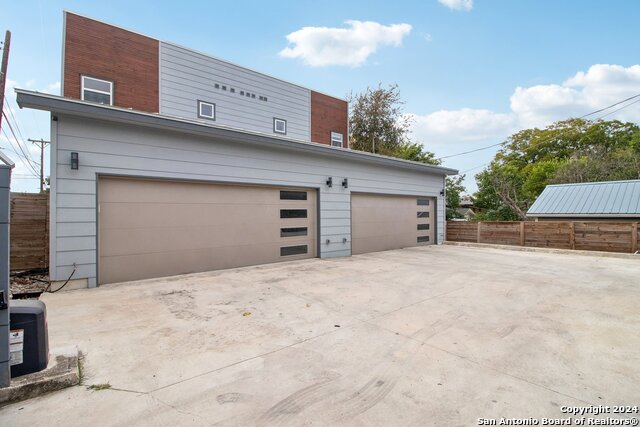
New Built Custom Home! Roof top Entertaining at it's best! Ready for your designer Kitchen. Highly desirable street and location! This modern executive home continues to impress with its thoughtful design and amenities. The open floor plan not only accommodates celebrations perfectly but also creates a welcoming atmosphere for family and friends. The inclusion of a guest bedroom with a full bath downstairs is a fantastic feature, making it ideal for hosting guests, family, or even a nanny.The gourmet kitchen sounds like a true highlight, featuring a 6-burner gas range and an oversized kitchen island that would make cooking and entertaining a delightful experience. With three living areas, including the upstairs loft, there's plenty of space for relaxation or activities, and the magnificent rooftop with connections for an outdoor kitchen adds a unique touch for those who enjoy al fresco dining and entertaining.This home seems perfectly designed for modern living, combining luxury and comfort in a way that would suit any lifestyle. If you have any specific questions or need further details about this property, feel free to ask!
Listing Courtesy of Angela Potrykus, Premier Realty Group (210) 781-7025
Property Features
Location Information
County
Bexar
MLS Area
1300
Map Code
583C7
Subdivision
MAHNCKE PARK
Neighborhood Amenities
None
Interior Features
Room Dimensions
Dining: 10x11, Living: 14x20, Kitchen: 12x13, MasterBR: 13x16, BR2: 12x12, BR3: 10x12
Fireplace Description
Not Applicable
Interior
Three Living Area, Separate Dining Room, Island Kitchen, Walk-In Pantry, Secondary Bedroom Down, High Ceilings, Open Floor Plan, High Speed Internet
Heating
Central
Master Bedroom Description
Upstairs
Heating Fuel
Natural Gas
Master Bathroom Description
Tub/Shower Separate, Double Vanity, Garden Tub
Cooling
One Central
Has Dining Room
Yes
Floors
Laminate
Has Family Room
Yes
Exterior Features
Style
Two Story
Water Supplier
SAWS
Is New Construction
Yes
Electric Supplier
CPS
Construction
New
Parking Description
Two Car Garage
Exterior
Deck/Balcony, Privacy Fence, Double Pane Windows, Has Gutters
Has Garage
Yes
Manufacturer
Y & E Investments
Garage Spaces
2
Foundation
Slab
Pool/Spa Description
None
Roof
Metal
Lot Size
0.18
Water / Sewer
Water System, City
Lot Description
Corner, City View, Level
Sewer Supplier
SAWS
School
School District
San Antonio I.S.D.
Jr. High School
Hawthorne Academy
Elementary School
Lamar
High School
Edison
Additional Information
Proposed Terms
Conventional, FHA, VA
Year Built
2024
Property Type
SFR
Status
Active
Property SubType
Townhome
Is Short Sale
No
Similar Listings


Mortgage Calculator
$3,362
per month
30 Year Fixed. 3.52% Interest Rate.
Principal + Interest
$2,594
Monthly Tax
$600
Monthly Insurance
$168
yrs
%
$
$
Based on a fully amortized fixed rate loan. Ask your agent for the tax rates in your area. Insurance estimate is based on an average cost, your final premium cost will be determined by the type of coverage you select. This program only provides an estimate.
Schools
Walk Score
Real Estate IDX Powered by iHomefinder