
343 CARNAHAN, SAN ANTONIO, TX 78209
Homes for sale in San Antonio.
Homes for sale in 78209.
343 Carnahan
San Antonio, TX 78209
List Price$635,000


Listing #1871583
3
Bedrooms
3 full
Bathrooms
1,718
Square Feet
House
Type
About This Property
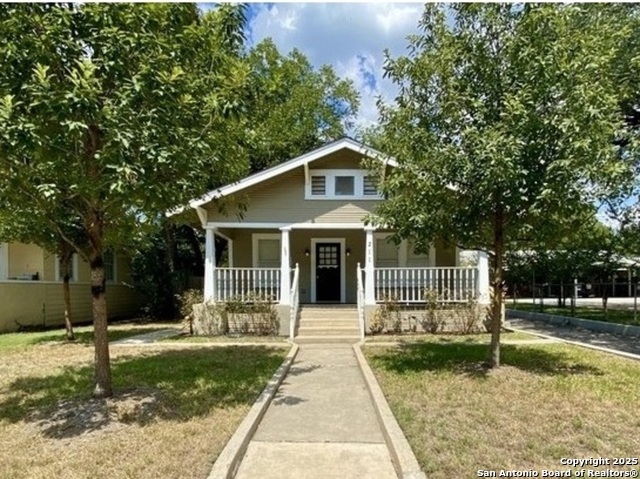
Modernized Mahncke Park Gem with Resort-Style Living & City Access Discover the perfect blend of historic charm and contemporary luxury at 343 Carnahan Street, nestled in the heart of San Antonio's coveted Mahncke Park. This exquisite home has undergone a transformative renovation, ensuring absolute peace of mind and an elevated lifestyle. Enjoy the confidence of brand-new electrical, updated plumbing including a new sewer line to the street and all-new PEX water lines, plus the efficiency of a new tankless water heater and water softener. Enhanced by fresh exterior paint, new lighting, a new concrete driveway, and a charming cedar back deck, every detail has been thoughtfully addressed. Spray in foam in new addition and all new blown in insulation in attic space. Step into your private backyard sanctuary, where a stunning, sparkling, Keith Zars swimming pool offers a refreshing escape and endless entertainment possibilities under the Texas sky. Beyond your oasis, the vibrant Mahncke Park lifestyle awaits. You're just moments from the expansive green spaces of Brackenridge Park, the San Antonio Zoo, the DoSeum, and the serene Botanical Garden. Indulge in world-class dining and boutique shopping at The Pearl, or explore the cultural treasures of the Witte Museum, all within easy reach. This is more than a home; it's your gateway to San Antonio's best. Don't miss the chance to own this impeccably updated home in a prime location. Schedule your private tour today!
Listing Courtesy of Richard Alcorta, LPT Realty, LLC (210) 844-2477
Property Features
Location Information
County
Bexar
MLS Area
1300
Map Code
583C7
Subdivision
MAHNCKE PARK
Neighborhood Amenities
None
Interior Features
Room Dimensions
Dining: 12x13, Living: 36x14, Kitchen: 13x9, MasterBR: 23x16, BR2: 13x13, BR3: 14x22
Fireplace Description
One, Living Room
Interior
Liv/Din Combo, Open Floor Plan, Pull Down Storage, High Speed Internet, Laundry Main Level, Laundry Room, Telephone, Attic - Access only
Heating
Central
Master Bedroom Description
Sitting Room, Multi-Closets, Ceiling Fan, Full Bath
Heating Fuel
Natural Gas
Master Bathroom Description
Shower Only, Single Vanity
Cooling
One Central
Has Dining Room
Yes
Floors
Wood
Has Family Room
Yes
Exterior Features
Style
One Story, Historic/Older, Traditional
Water Supplier
SAWS
Construction
Pre-Owned
Electric Supplier
CPS
Manufacturer
Thorman
Parking Description
None/Not Applicable
Roof
Metal
Pool/Spa Description
In Ground Pool
Water / Sewer
City
Lot Size
0.161
Sewer Supplier
CPS
Is One Story
Yes
School
School District
San Antonio I.S.D.
Jr. High School
Mark Twain
Elementary School
Lamar
High School
Fox Tech
Additional Information
Proposed Terms
Conventional, FHA, VA, TX Vet, Cash
Year Built
1925
Property Type
SFR
Status
Active
Property SubType
Single Family Detached
Similar Listings


Mortgage Calculator
$2,965
per month
30 Year Fixed. 3.52% Interest Rate.
Principal + Interest
$2,288
Monthly Tax
$529
Monthly Insurance
$148
yrs
%
$
$
Based on a fully amortized fixed rate loan. Ask your agent for the tax rates in your area. Insurance estimate is based on an average cost, your final premium cost will be determined by the type of coverage you select. This program only provides an estimate.
Schools
Walk Score
Real Estate IDX Powered by iHomefinder