
1815 EDGEHILL DR, SAN ANTONIO, TX 78209
Homes for sale in San Antonio.
Homes for sale in 78209.
1815 Edgehill Dr
San Antonio, TX 78209
List Price$630,000


Listing #1859208
About This Property
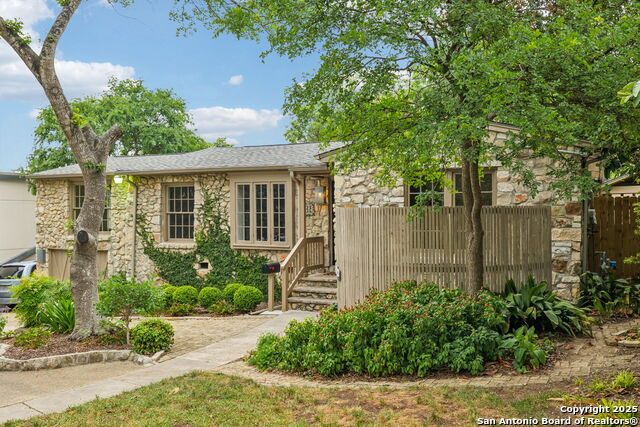
OPEN HOUSE: SATURDAY, MAY 31 @ 12 NOON - 2 PM! Beautiful Ranch style one story home is situated on a .34 acre lot in the coveted Alamo Heights ISD. New owners can add their own touches to this sweet home that is perfect for entertaining. The Keith Zars sparkling pool and fabulous 8x8' hot tub in the expansive backyard, offer the ultimate in outdoor fun and enjoyment. A spectacular living/family room is spacious and wired for the ultimate surround sound experience! (77" TV, projector and screen are for sale). A stunning gas fireplace rounds out this lovely space and flows into the den area and large separate dining room. Newer vinyl windows with energy efficient wood blinds provide ample natural light throughout these spaces. The galley kitchen features Silestone counters, newer (2024) GE gas stove, newer (2024) GE refrigerator that will convey, newer deep sinks, and a Bosch dishwasher. Primary suite has private bath and multiple closets. Both secondary bedrooms are spacious. The amazing backyard features approx 23'x16' covered porch that overlooks lush green grass and a huge mature oak tree, all surrounded in privacy by the newer wood fence. Outside speakers and TV convey, along with patio furniture and grill! The one car garage offers so much more with a back workshop attached, extra garage storage, an insulated highly rated garage door and it is pre-wired for electric car or RV! So many other features include the newer 50-gallon water heater, newer TRANE HVAC unit, newer chandeliers, newer flooring, ring cameras, ceiling fans, and front/back in-ground sprinkler system with drip irrigation, plus large attic storage. The foundation has also been enhanced with added piers. Near amazing area restaurants and easy access to Broadway, US HWY 281 and Loop 410.
Listing Courtesy of Sheryl Sepulveda, Brigette Neal (210) 213-1450
Property Features
Location Information
County
Bexar
MLS Area
1300
Map Code
551C8
Subdivision
ALAMO HEIGHTS
Neighborhood Amenities
None
Interior Features
Room Dimensions
Dining: 25x13, Living: 19x18, Kitchen: 13x8, MasterBR: 13x13, BR2: 12x10, BR3: 13x11
Fireplace Description
One, Living Room, Gas
Interior
Two Living Area, Separate Dining Room, Breakfast Bar, Utility Room Inside, Secondary Bedroom Down, 1st Floor Lvl/No Steps, Cable TV Available, High Speed Internet, All Bedrooms Downstairs, Laundry Main Level, Attic - Storage Only
Heating
Central
Master Bedroom Description
DownStairs, Multi-Closets, Full Bath
Heating Fuel
Natural Gas
Master Bathroom Description
Shower Only, Single Vanity
Cooling
One Central, One Window/Wall
Has Dining Room
Yes
Floors
Carpeting, Ceramic Tile, Vinyl, Other
Has Family Room
Yes
Exterior Features
Style
One Story, Ranch, Traditional
Electric Supplier
CPS
Construction
Pre-Owned
Parking Description
One Car Garage, Attached
Exterior
Patio Slab, Covered Patio, Privacy Fence, Sprinkler System, Has Gutters, Mature Trees
Has Garage
Yes
Manufacturer
Unknown
Garage Spaces
1
Foundation
Slab
Has a Pool
Yes
Roof
Composition
Pool/Spa Description
In Ground Pool, Hot Tub
Water / Sewer
Water System, Sewer System
Lot Size
0.3492
Sewer Supplier
SAWS
Lot Description
Corner, 1/2-1 Acre, Mature Trees (ext feat), Level
Water Supplier
SAWS
Is One Story
Yes
School
School District
Alamo Heights I.S.D.
Jr. High School
Alamo Heights
Elementary School
Woodridge
High School
Alamo Heights
Additional Information
Proposed Terms
Conventional, FHA, VA, TX Vet, Cash
Year Built
1960
Property Type
SFR
Status
Active
Property SubType
Single Family Detached
Similar Listings


Mortgage Calculator
$2,942
per month
30 Year Fixed. 3.52% Interest Rate.
Principal + Interest
$2,270
Monthly Tax
$525
Monthly Insurance
$147
yrs
%
$
$
Based on a fully amortized fixed rate loan. Ask your agent for the tax rates in your area. Insurance estimate is based on an average cost, your final premium cost will be determined by the type of coverage you select. This program only provides an estimate.
Schools
Walk Score
Real Estate IDX Powered by iHomefinder