
3155 MINDORO DR, SAN ANTONIO, TX 78217
Homes for sale in San Antonio.
Homes for sale in 78217.
3155 MINDORO DR
San Antonio, TX 78217
List Price$319,000

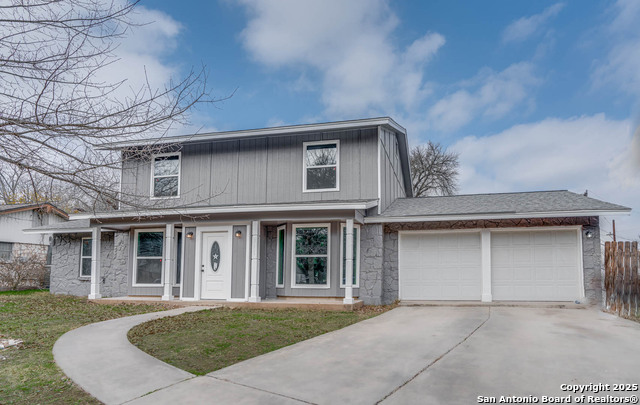


Listing #1841231
4
Bedrooms
3 full, 1 partial
Bathrooms
2,248
Square Feet
House
Type
About This Property
Charming Renovated Home in a Prime Location! Where modern elegance meets comfort in this beautifully renovated home! Nestled in a peaceful and well-established neighborhood, this home is truly move-in ready with stunning upgrades that will leave you in awe the moment you walk through the door. Boasting brand, new windows, custom cabinets, and all brand new doors. Step inside to an open-concept layout featuring brand-new paint, flooring, and modern finishes that create a fresh and inviting atmosphere. The updated kitchen is a chef's dream, complete with sleek countertops, stylish cabinetry, and top-of-the-line appliances, making it perfect for entertaining or everyday living. The spacious bedrooms offer comfort and style, while the fully renovated bathrooms showcase modern fixtures and a luxurious walk in shower designed for ultimate relaxation. With ample natural light and thoughtful design throughout, this home truly checks all the boxes. Located just minutes from HEB, shopping, dining, and major highways, convenience is at your doorstep! Don't miss your opportunity to own this stunning home-schedule your showing today before it's gone!
Listing Courtesy of Dezmon Metze, RD Realty (815) 614-8515
Property Features
Location Information
County
Bexar
MLS Area
1500
Neighborhood Amenities
None
Subdivision
MCARTHUR TERRACE
Interior Features
Room Dimensions
Dining: 10x12, Living: 15x18, Kitchen: 9x12, MasterBR: 16x18, BR2: 10x23, BR3: 11x15, BR4: 10x15
Has Family Room
Yes
Interior
One Living Area, Eat-In Kitchen, Open Floor Plan, Walk in Closets
Fireplace Description
One
Master Bedroom Description
DownStairs, Walk-In Closet, Multi-Closets, Ceiling Fan
Heating
Central
Master Bathroom Description
Shower Only, Double Vanity
Heating Fuel
Electric
1/2 Baths
1
Cooling
One Central
Has Dining Room
Yes
Floors
Carpeting, Ceramic Tile
Exterior Features
Style
Two Story
Water Supplier
SAWS
Construction
Pre-Owned
Electric Supplier
CPS ENERGY
Manufacturer
UNKNOWN
Parking Description
Two Car Garage
Foundation
Slab
Has Garage
Yes
Roof
Composition
Garage Spaces
2
Water / Sewer
Water System, Sewer System
Pool/Spa Description
None
Sewer Supplier
SAWS
Lot Size
0.356
School
School District
North East I.S.D
Jr. High School
Garner
Elementary School
Oak Grove
High School
Macarthur
Additional Information
Proposed Terms
Conventional, FHA, VA, Cash
Year Built
1968
Property Type
SFR
Status
Active
Property SubType
Single Family Detached
Is Short Sale
No
Similar Listings


Mortgage Calculator
$1,488
per month
30 Year Fixed. 3.52% Interest Rate.
Principal + Interest
$1,149
Monthly Tax
$265
Monthly Insurance
$74
yrs
%
$
$
Based on a fully amortized fixed rate loan. Ask your agent for the tax rates in your area. Insurance estimate is based on an average cost, your final premium cost will be determined by the type of coverage you select. This program only provides an estimate.
Schools
Walk Score
Real Estate IDX Powered by iHomefinder