
107 SHROPSHIRE DR., SAN ANTONIO, TX 78217
Homes for sale in San Antonio.
Homes for sale in 78217.
107 Shropshire Dr.
San Antonio, TX 78217
List Price$239,900


Listing #1861208
4
Bedrooms
2 full
Bathrooms
1,405
Square Feet
House
Type
About This Property
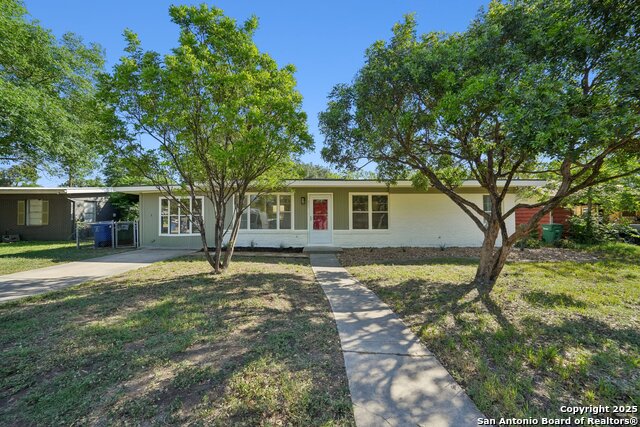
Step into this Charming and Vibrant 1,405 SqFt Home that showcases 4 Bedrooms and 2 Full Baths; with the 4th bedroom offering the flexibility in it being used as a HOME OFFICE. WOODEN FLOORS Refurbished. Conveniently located in the award-winning 2025 San Antonio Express-News Reader's Choice Awards BEST SCHOOL DISTRICT, this location offers easy access to I-410, with close proximity to Joint Base San Antonio (Fort Sam Houston) and Brook Army Medical Center (BAMC), nearby Restaurants, Shopping Centers, and Major Highways leading into Downtown San Antonio. Unwind in style on the Large Screened-In Back Patio and adjacent Wooden Deck with a SPACIOUS BACKYARD; perfect for hosting lively gatherings and engaging in outdoor activities. Embrace the tranquility provided by this Home's participation in San Antonio's Acoustical Treatment Program, delivering Noise Reduction and increased comfort for a peaceful and quiet living experience. Along with additional improvements, this Home's ROOF was replaced in 2021, and is available for immediate Move-In!
Listing Courtesy of Benjamin Delgado, Key Realty (210) 913-7216
Property Features
Location Information
County
Bexar
MLS Area
1500
Neighborhood Amenities
None
Subdivision
NORTH EAST PARK
Interior Features
Room Dimensions
Dining: 9x13, Living: 19x14, Kitchen: 9x12, MasterBR: 13x16, BR2: 9x10, BR3: 11x11, BR4: 11x11
Fireplace Description
Not Applicable
Interior
One Living Area, Eat-In Kitchen, Breakfast Bar, Study/Library, Utility Room Inside
Heating
Central
Master Bedroom Description
Ceiling Fan, Full Bath
Heating Fuel
Natural Gas
Master Bathroom Description
Shower Only
Cooling
One Central
Has Dining Room
Yes
Floors
Carpeting, Linoleum, Wood, Laminate
Has Family Room
Yes
Exterior Features
Style
One Story
Sewer Supplier
SAWS
Construction
Pre-Owned
Water Supplier
SAWS
Exterior
Deck/Balcony, Chain Link Fence, Storage Building/Shed, Has Gutters, Screened Porch, Other - See Remarks
Electric Supplier
CPS
Manufacturer
Unknown
Parking Description
None/Not Applicable
Foundation
Slab
Pool/Spa Description
None
Roof
Composition
Lot Size
0.185
Water / Sewer
Water System, Sewer System, City
Is One Story
Yes
School
School District
North East I.S.D.
Jr. High School
Garner
Elementary School
Regency Place
High School
Macarthur
Additional Information
Proposed Terms
Conventional, FHA, VA, TX Vet, Cash
Status
Active
Property Type
SFR
Is Short Sale
No
Property SubType
Single Family Detached
Miscellaneous
As-Is
Year Built
1959
Similar Listings


Mortgage Calculator
$1,118
per month
30 Year Fixed. 3.52% Interest Rate.
Principal + Interest
$864
Monthly Tax
$199
Monthly Insurance
$55
yrs
%
$
$
Based on a fully amortized fixed rate loan. Ask your agent for the tax rates in your area. Insurance estimate is based on an average cost, your final premium cost will be determined by the type of coverage you select. This program only provides an estimate.
Schools
Walk Score
Real Estate IDX Powered by iHomefinder