
12515 LA BODEGA ST, SAN ANTONIO, TX 78233
Homes for sale in San Antonio.
Homes for sale in 78233.
12515 LA BODEGA ST
San Antonio, TX 78233
List Price$240,000



Listing #1820618
4
Bedrooms
2 full
Bathrooms
1,660
Square Feet
House
Type
About This Property
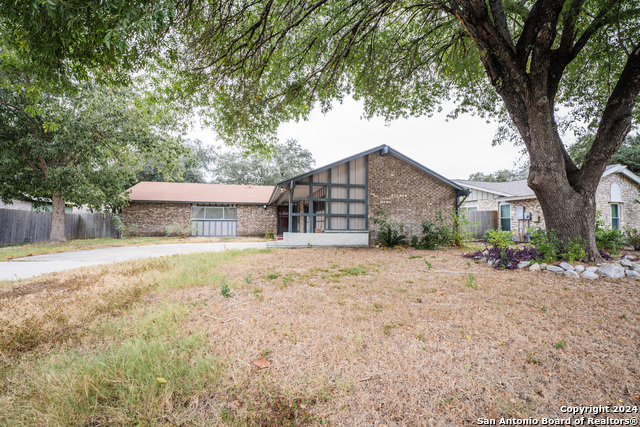
Welcome to 12515 La Bodega St, a beautifully maintained 4-bedroom, 2-bath home with 1,660 square feet of comfortable living space, nestled in a vibrant San Antonio community. Step into the spacious living room with elegant wood floors and a charming brick fireplace, creating a cozy spot for gathering with family and friends. The layout flows seamlessly into a bright kitchen with a convenient pass-through, ideal for entertaining and daily life alike. The master suite is a private retreat, featuring outside access to a covered patio, a generous walk-in closet, and ample space to unwind. Each of the three additional bedrooms is roomy and versatile, perfect for family, guests, or a home office. Outside, two covered patios-one accessible from the living room and another from the master suite-offer scenic views of a large, private backyard shaded by mature trees, making it an ideal outdoor space for relaxation or gatherings. A side-entry, 2-car garage adds both convenience and curb appeal. Situated near major highways like I-35, Loop 1604, and Wurzbach Parkway, this home provides easy access to the best of San Antonio, including nearby military bases like Randolph Air Force Base and Fort Sam Houston. Daily essentials are just a short drive away with H-E-B, local shopping centers, and popular dining options close by. Families will appreciate proximity to highly regarded schools and local parks, with ample recreational activities to enjoy. This property is a perfect blend of comfort, convenience, and community in one desirable location.
Listing Courtesy of Spencer Skubik, Becker Properties, LLC (210) 920-2727
Property Features
Location Information
County
Bexar
MLS Area
1500
Neighborhood Amenities
None
Subdivision
EL DORADO
Interior Features
Room Dimensions
Living: 16x23, Kitchen: 11x9, Family: 16x11, MasterBR: 15x11, BR2: 11x10, BR3: 15x11, BR4: 15x11
Fireplace Description
One
Interior
Two Living Area, Walk-In Pantry, All Bedrooms Downstairs, Laundry Main Level, Laundry Lower Level, Walk in Closets
Heating
Central
Master Bedroom Description
DownStairs
Heating Fuel
Electric
Master Bathroom Description
Shower Only
Cooling
One Central
Has Dining Room
Yes
Floors
Wood, Laminate
Has Family Room
Yes
Exterior Features
Style
One Story
Electric Supplier
CPS
Construction
Pre-Owned
Parking Description
Two Car Garage
Manufacturer
Unknown
Has Garage
Yes
Foundation
Slab
Garage Spaces
2
Roof
Composition
Pool/Spa Description
None
Water / Sewer
City
Lot Size
0.212
Sewer Supplier
SAWS
Is One Story
Yes
Water Supplier
SAWS
School
Elementary School
El Dorado
High School
Madison
Jr. High School
Wood
Additional Information
Proposed Terms
Conventional, FHA, VA, Cash
Year Built
1972
Property Type
SFR
Status
Active
Property SubType
Single Family Detached
Similar Listings
- New
$250,000
4 Beds
2 Baths
2,322 SqFt.
11915 Los Cerros
San Antonio, TX 78233
#1919443
House

Listing Courtesy of Sylvia Sierra, Vortex Realty [email protected]
- New
$250,000
4 Beds
2 Baths
2,322 SqFt.
11915 Los Cerros
San Antonio, TX 78233
#1919443
House
Listing Courtesy of Sylvia Sierra, Vortex Realty [email protected]

Mortgage Calculator
$1,120
per month
30 Year Fixed. 3.52% Interest Rate.
Principal + Interest
$864
Monthly Tax
$200
Monthly Insurance
$56
yrs
%
$
$
Based on a fully amortized fixed rate loan. Ask your agent for the tax rates in your area. Insurance estimate is based on an average cost, your final premium cost will be determined by the type of coverage you select. This program only provides an estimate.
Schools
Walk Score
Real Estate IDX Powered by iHomefinder