
4723 SADDLE RIDGE, SAN ANTONIO, TX 78217
Homes for sale in San Antonio.
Homes for sale in 78217.
4723 Saddle Ridge
San Antonio, TX 78217
List Price$289,999


Listing #1842339
4
Bedrooms
2 full
Bathrooms
1,623
Square Feet
House
Type
About This Property
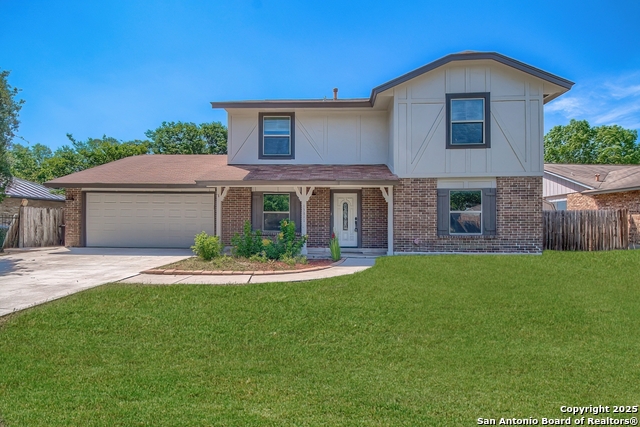
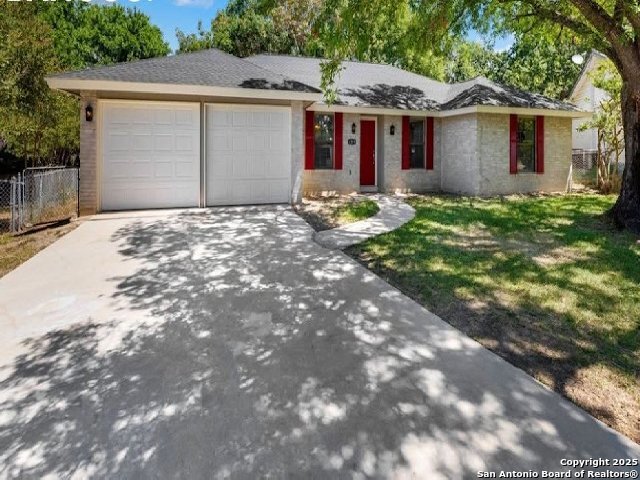
Fully Renovated & Move-In Ready | Best-Priced 4-Bedroom in Northern Hills! Welcome to your dream home in the highly sought-after Northern Hills neighborhood-the lowest-priced 4-bedroom on the market! Thoughtfully renovated from top to bottom, this move-in ready gem blends modern design, comfort, and exceptional value. Plus, take advantage of a lender-paid rate buy-down incentive to make ownership even more affordable. Step inside to a bright and airy open floor plan filled with natural light. The spacious living room invites you to relax by the cozy fireplace or host gatherings with ease. The fully updated kitchen is a standout, featuring brand-new appliances, sleek finishes, and a cheerful breakfast nook-ideal for your morning coffee. Fresh interior and exterior paint, along with the removal of outdated popcorn ceilings, give the home a crisp, contemporary feel. The private primary suite offers a stylish en-suite bath with a modern vanity and walk-in shower, while three additional bedrooms provide flexible space for guests, family, or a home office. Outside, enjoy a private backyard with no rear neighbors on a generous 0.147-acre lot. A two-car garage adds everyday convenience, and the home is located within top-rated North East ISD, just minutes from shopping, dining, and major highways. Don't miss this opportunity-schedule your showing today before it's gone!
Listing Courtesy of Annaliz Freeman, Phyllis Browning Company (210) 710-3809
Property Features
Location Information
County
Bexar
MLS Area
1500
Neighborhood Amenities
None
Subdivision
NORTHERN HILLS
Interior Features
Room Dimensions
Dining: 14x13, Living: 18x15, Kitchen: 12x10, MasterBR: 15x12, BR2: 14x13, BR3: 11x10, BR4: 11x11
Fireplace Description
One
Interior
Liv/Din Combo, Two Eating Areas, Utility Area in Garage, Open Floor Plan, Cable TV Available, High Speed Internet
Heating
Central
Master Bedroom Description
DownStairs
Heating Fuel
Electric
Master Bathroom Description
Shower Only, Single Vanity
Cooling
One Central
Has Dining Room
Yes
Floors
Carpeting, Vinyl
Has Family Room
Yes
Exterior Features
Style
One Story
Parking Description
Two Car Garage
Construction
Pre-Owned
Has Garage
Yes
Manufacturer
Unknown
Garage Spaces
2
Foundation
Slab
Pool/Spa Description
None
Roof
Composition
Lot Size
0.147
Water / Sewer
Water System
Is One Story
Yes
School
Elementary School
Northern Hills
High School
Madison
Jr. High School
Driscoll
Additional Information
Proposed Terms
Conventional, FHA, VA, Cash
Year Built
1986
Property Type
SFR
Status
Active
Property SubType
Single Family Detached
Is Short Sale
No
Similar Listings

Mortgage Calculator
$1,353
per month
30 Year Fixed. 3.52% Interest Rate.
Principal + Interest
$1,045
Monthly Tax
$241
Monthly Insurance
$67
yrs
%
$
$
Based on a fully amortized fixed rate loan. Ask your agent for the tax rates in your area. Insurance estimate is based on an average cost, your final premium cost will be determined by the type of coverage you select. This program only provides an estimate.
Schools
Walk Score
Real Estate IDX Powered by iHomefinder