
29344 FM 3009, NEW BRAUNFELS, TX 78132
Homes for sale in New Braunfels.
Homes for sale in 78132.
29344 Fm 3009
New Braunfels, TX 78132
List Price$995,000


Listing #1851377
3
Bedrooms
2 full
Bathrooms
3,246
Square Feet
House
Type
About This Property
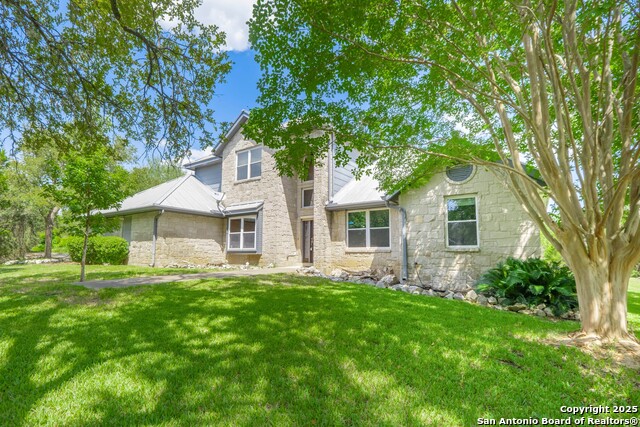
Nestled on 10+ acres of breathtaking Hill Country land, this private retreat offers a perfect blend of space, comfort, and scenic beauty. Behind the electric gate, you'll find a thoughtfully designed 3-bedroom, 2-bathroom home with an inviting open floor plan. Vaulted, beamed ceilings in the living room create a warm and airy atmosphere, complemented by built-ins and abundant natural light. The spacious kitchen features an island, ample cabinetry, and generous counter space, seamlessly flowing into the breakfast area and formal dining room. A dedicated study provides a quiet workspace. Designed for indoor-outdoor living, this home boasts two screened-in porches and a sunroom accessible from the master suite-perfect for enjoying the tranquil surroundings in any season. The master bath offers a garden tub, walk-in shower, and double vanity. Beyond the main home, a well-equipped 20x40 workshop, a 3+ car garage/carport, and RV parking provide ample storage and workspace. A charming guest house with 1 bedroom, 1 bath, a full kitchen, stackable washer/dryer, and a covered porch adds versatility-ideal for visitors or rental potential. Surrounded by mature trees and offering a paved driveway for easy access, this property is a Hill Country haven. Located between San Antonio and New Braunfels, it provides the perfect balance of peaceful country living with modern conveniences just a short drive away. Don't miss this rare opportunity to own a slice of Hill Country paradise!
Listing Courtesy of Pamela Smartt, Keller Williams Heritage (830) 237-1358
Property Features
Location Information
County
Comal
MLS Area
2612
Neighborhood Amenities
None
Subdivision
DURST RANCH
Interior Features
Room Dimensions
Dining: 11x13, Living: 16x23, Kitchen: 17x14, MasterBR: 13x19, BR2: 11x13, BR3: 10x13
Fireplace Description
One, Living Room
Interior
One Living Area, Separate Dining Room, Two Eating Areas, Island Kitchen, Walk-In Pantry, Study/Library, High Ceilings, Pull Down Storage, Cable TV Available, High Speed Internet, All Bedrooms Downstairs, Laundry in Closet, Laundry Main Level, Attic - Pull Down Stairs
Heating
Central, Heat Pump
Master Bedroom Description
Walk-In Closet, Ceiling Fan, Full Bath
Heating Fuel
Electric
Master Bathroom Description
Tub/Shower Separate, Double Vanity
Cooling
One Central, Heat Pump
Has Dining Room
Yes
Floors
Ceramic Tile, Wood
Has Family Room
Yes
Exterior Features
Style
One Story, Ranch, Traditional, Texas Hill Country
Has Garage
Yes
Construction
Pre-Owned
Garage Spaces
2
Manufacturer
Unknown
Pool/Spa Description
None
Foundation
Slab
Lot Size
10.66
Roof
Composition
Lot Description
5 - 14 Acres, Mature Trees (ext feat), Gently Rolling
Water / Sewer
Private Well, Septic
Is One Story
Yes
Parking Description
Two Car Garage, Detached
School
School District
Comal
Jr. High School
Danville Middle School
Elementary School
Garden Ridge
High School
Davenport
Additional Information
Proposed Terms
Conventional, VA, Cash
Year Built
1997
Property Type
SFR
Status
Active
Property SubType
Single Family Detached
Similar Listings



Mortgage Calculator
$4,646
per month
30 Year Fixed. 3.52% Interest Rate.
Principal + Interest
$3,585
Monthly Tax
$829
Monthly Insurance
$232
yrs
%
$
$
Based on a fully amortized fixed rate loan. Ask your agent for the tax rates in your area. Insurance estimate is based on an average cost, your final premium cost will be determined by the type of coverage you select. This program only provides an estimate.
Schools
Walk Score
Real Estate IDX Powered by iHomefinder