
27906 BOGEN, NEW BRAUNFELS, TX 78132
Homes for sale in New Braunfels.
Homes for sale in 78132.
List Price$975,000
27906 bogen
New Braunfels, TX 78132

Listing #1888245
5
Bedrooms
3 full
Bathrooms
2,759
Square Feet
House
Type
About This Property
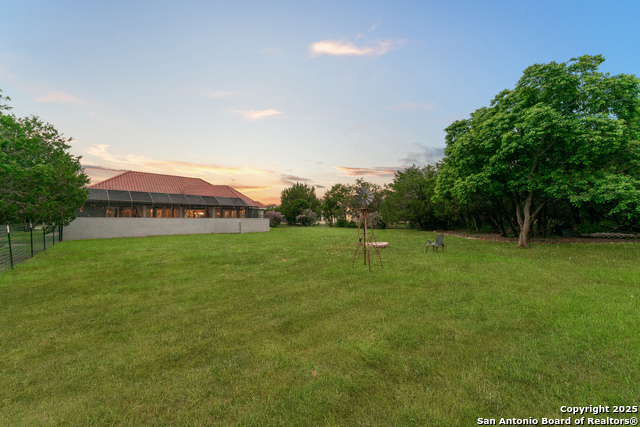
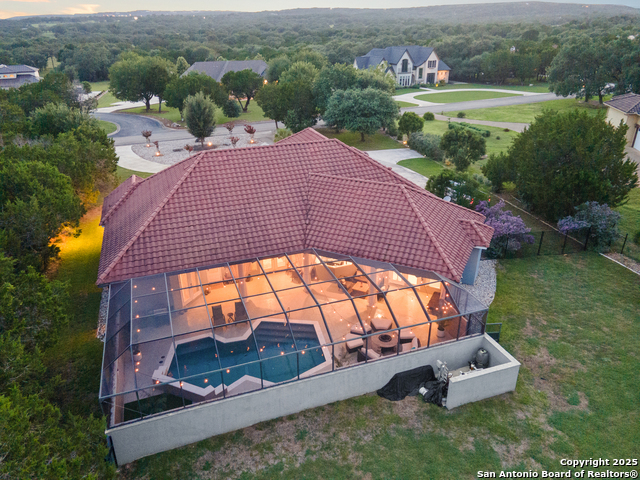
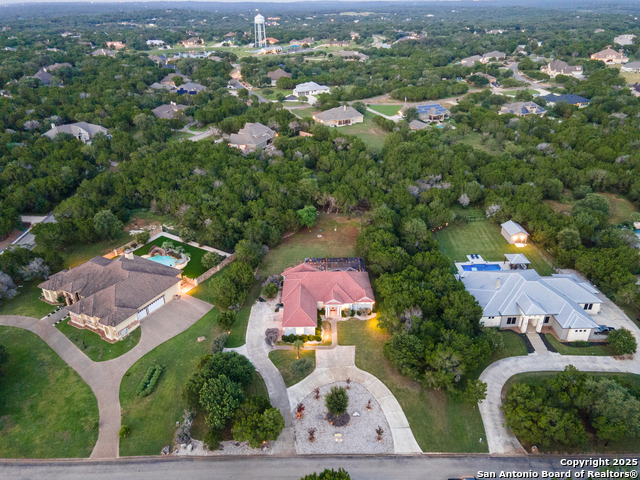
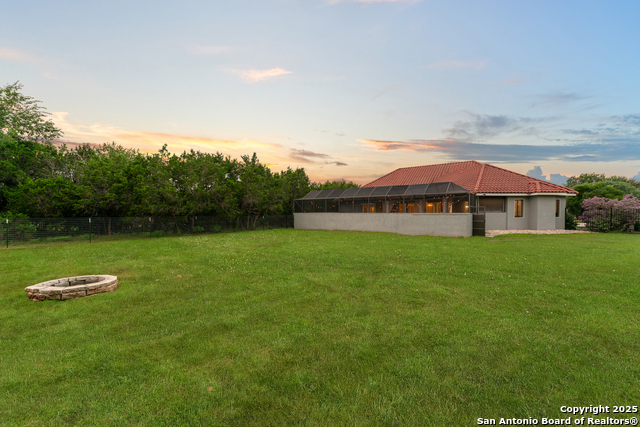
Great entertaining house in the wonderful Rockwall Ranch Subdivision. Builder/Broker owned and rehabbed over last 5 years. Circle drive with parking for 6 guest vehicles. Screened patio area is excellent for large parties and flows directly into kitchen and living. Ultra private backyard with full sprinkler in entire yard. Custom shutters, Juke entire house audio (we love this), double oven, induction range, drawer dishwasher, mast bath and kitchen recently remolded. The mast bath has a Bidet, another great addition with heated seat, light, auto flush it changes the bathroom. The tub is jetted with bubbler and heater to keep water warn in use along with a light. The tile roof is a lifetime roof so no need to worry about replacing. We have replaced the water heater, water softener, both AC units (the master has own unit), the pool pump, pool filter, septic recently pumped, and all the screens on the back porch. The house is basically a new home inside. The only thing remaining is to replace flooring and we are willing to contribute to that with a full price offer. We have a 2.25% assumable VA interest rate that is negotiable.
Listing Courtesy of Robert Hudson, RHR REALTY, LLC (210) 559-1723
Property Features
Location Information
County
Comal
MLS Area
3100
Neighborhood Amenities
Controlled Access, Pool, Tennis, Clubhouse, Sports Cou
Subdivision
ROCKWALL RANCH
Interior Features
Room Dimensions
Dining: 10x10, Living: 15x20, Kitchen: 15x15, Family: 15x20, MasterBR: 15x20, BR2: 12x12, BR3: 12x12, BR4: 12x12
Fireplace Description
One, Living Room, Mock Fireplace
Interior
Two Living Area, Liv/Din Combo, Eat-In Kitchen, Island Kitchen, Breakfast Bar, Walk-In Pantry, Study/Library, Atrium, Media Room, Utility Room Inside, 1st Floor Lvl/No Steps, High Ceilings, Open Floor Plan, Pull Down Storage, Cable TV Available, High Speed Internet, All B
Heating
Central, Zoned, 2 Units
Master Bedroom Description
Split, DownStairs, Outside Access, Walk-In Closet, Multi-Closets, Ceiling Fan, Full Bath
Heating Fuel
Electric
Master Bathroom Description
Tub/Shower Separate, Separate Vanity, Double Vanity, Tub has Whirlpool, Bidet
Cooling
Two Central, Zoned
Has Dining Room
Yes
Floors
Ceramic Tile
Has Family Room
Yes
Exterior Features
Style
One Story, Ranch, Traditional, Texas Hill Country
Electric Supplier
CPS
Construction
Pre-Owned
Parking Description
Three Car Garage
Exterior
Deck/Balcony, Sprinkler System, Has Gutters, Wire Fence
Has Garage
Yes
Manufacturer
Unknown
Garage Spaces
3
Foundation
Slab
Has a Pool
Yes
Roof
Tile, Clay
Pool/Spa Description
In Ground Pool, Fenced Pool, Enclosed Pool
Water / Sewer
Septic, Co-op Water
Lot Size
1.65
Sewer Supplier
Septic
Lot Description
1 - 2 Acres, Partially Wooded, Mature Trees (ext feat), Secluded, Level
Water Supplier
Texas Water
Is One Story
Yes
School
School District
Comal
Jr. High School
Danville Middle School
Elementary School
Garden Ridge
High School
Davenport
Additional Information
Proposed Terms
Conventional, FHA, VA, TX Vet, Cash, Investors OK, USDA
Is Short Sale
No
Property Type
SFR
HOA Fee
$895
Property SubType
Single Family Detached
HOA Frequency
Annually
Year Built
2007
Miscellaneous
No City Tax
Status
Active
Similar Listings



Mortgage Calculator
$4,552
per month
30 Year Fixed. 3.52% Interest Rate.
Principal + Interest
$3,513
Monthly Tax
$812
Monthly Insurance
$227
yrs
%
$
$
Based on a fully amortized fixed rate loan. Ask your agent for the tax rates in your area. Insurance estimate is based on an average cost, your final premium cost will be determined by the type of coverage you select. This program only provides an estimate.
Schools
Walk Score

© 2026 LERA MLS. All rights reserved.
© 2026 LERA MLS. All rights reserved.
The data relating to real estate on this website comes in part from the Internet Data Exchange (IDX) Program of the LERA MLS. IDX information is provided exclusively for consumers' personal non-commercial use and may not be used for any purpose other than to identify prospective properties consumers may be interested in purchasing. All Information Is Deemed Reliable But Is Not Guaranteed Accurate.
LERA MLS data last updated at May 23, 2026, 4:49 AM CT
Real Estate IDX Powered by iHomefinder