
13055 TONNE DRIVE E, NEW BRAUNFELS, TX 78132
Homes for sale in New Braunfels.
Homes for sale in 78132.
List Price$1,100,000
13055 Tonne Drive E
New Braunfels, TX 78132
Listing #1862304
5
Bedrooms
2 full, 1 partial
Bathrooms
2,950
Square Feet
House
Type
About This Property
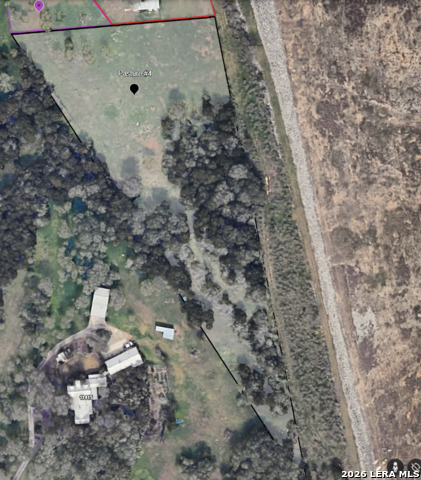
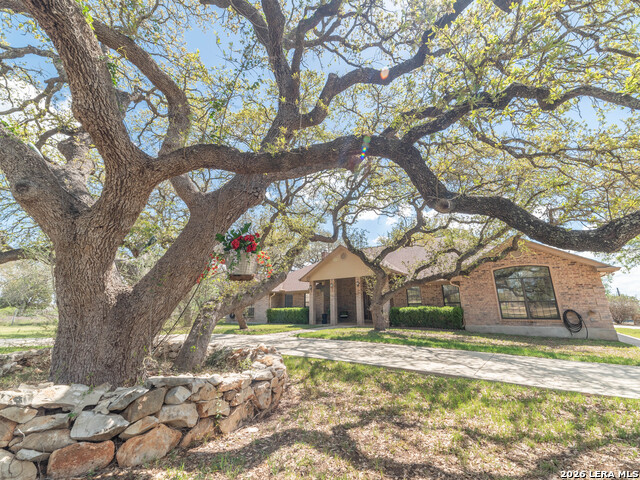
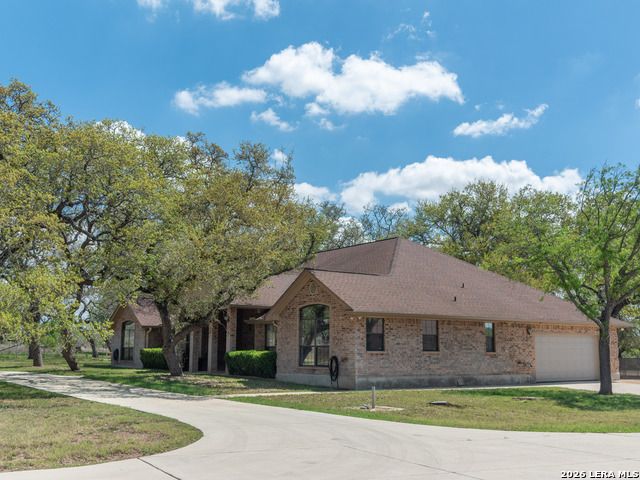
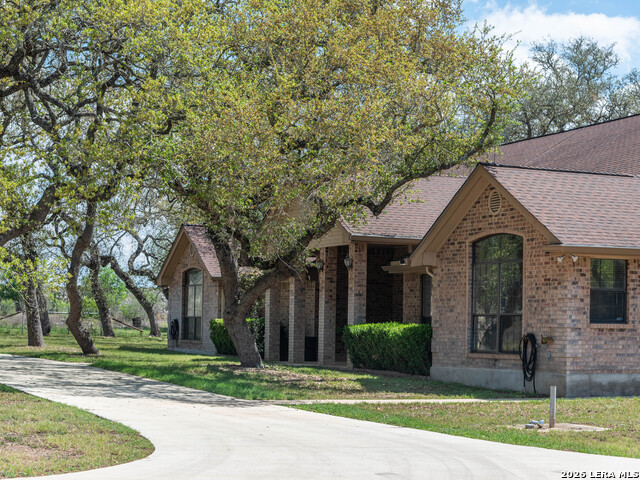
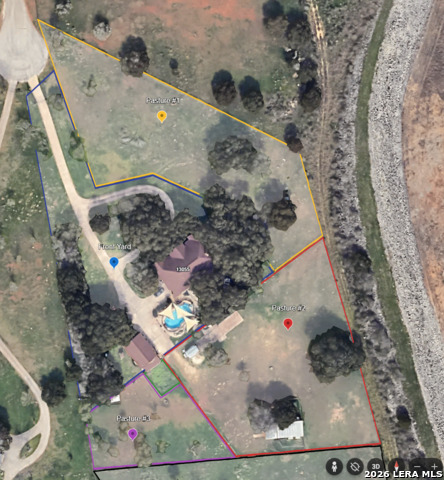
THIS PROPERTY HAS IT ALL--A NEW PRICE, MORE UPDATES AND A $15,000 CONCESSION TO THE BUYER! Some of the latest updates include a beautifully refinished front door. The primary Bedroom is freshly painted and no more popcorn ceiling and the large closed has been designed for convenience and storage. No more sound proofing in the second bedroom, just freshly painted walls. The kitchen was painted, and the island cabinetry was refurbished, along with a redesigned pantry. A rear exterior door was replaced and 2 other rear doors were cleaned up and painted. Check out the ADDITIONAL DOCUMENTS for a list of other major improvements made within the last 2 years, like a new ZONED HVAC with new duct work throughout, 2 circulating water heaters (50 gal each) and more. The oversized attached garage easily holds 2 vehicles and still has room for your hobbies. The 4 car detached garage only has a 2-car roll up door in the middle, leaving room for a workshop on each side. The shop includes a breaker box with 2x20 amp plugs inside, 2x50 amp plugs inside with a 1x30 amp plug outside for RV hookup. The shop is plumbed for water, has a mini-split AC unit and upgraded LED overhead lighting. The attic provides extra storage space. Additional power around the property includes 100 amp panel at the pool pump area with room to build a pool house or mother-in-law apartment. There is a 50 amp panel to the barn/chicken coop, two 150 amp panels into the house and a 60 amp panel for the well pump. Water is provided by Newborn Water Company the well is only used for the pastures with a faucet in each pasture, providing easy maintenance and cost savings for your livestock or farming. The four cross-fenced pastures include a chicken coop, dog run and stall making this property perfect for FFA PROJECTS. The whole house generator located near the well house, automatically provides ample electricity in the event of an outage. Pool maintenance has continued weekly since the home became vacant. NO CITY TAX, NO CITY LIGHTS and NO MANDATORY HOA to spoil this beautiful country scene. This 4-sided brick home blends low maintenance living with modern luxury, set on 7.8 fully fenced and cross-fenced acres and offering privacy and tranquility. Imagine unwinding on your spacious deck, surrounded by mature trees and overlooking open, level pastures. Take a dip in your private pool any time. Inside the open-concept design is an entertainer's dream. The gourmet kitchen boasts generous counterspace, a large center island and high-end features like a small sink, pull-out microwave,, and built-in ice machine. The living room area flows seamlessly into the dining area and kitchen. The wet bar and half bath are conveniently located near the living area. Luxury Vinyl Plank flooring was recently installed in all the bedrooms. All other areas have wood-look ceramic tile. If you don't need 5 bedrooms one can easily be used as an office as there are plenty of electrical outlets throughout. The 4 Zoned Cooling/Heating System keeps your electricity costs down and saves wear on your system. The recently installed electric gate make access easy while maintaining your safety. Enjoy the peace of country living while remaining just a short drive from local shops, Comal schools and dining. This home offers the perfect blend of modern convenience and rural tranquility. Arrange a viewing today and START LIVING THE COUNTRY LIFESTYLE!
Listing Courtesy of Delores Beck, Niemietz Properties (210) 410-6149
Property Features
Location Information
County
Comal
MLS Area
2614
Map Code
455B8
Subdivision
SCHOENTHAL RANCH
Neighborhood Amenities
None
Interior Features
Room Dimensions
Dining: 19x15, Living: 16x12, Kitchen: 20x16, MasterBR: 19x16, BR2: 14x14, BR3: 14x12, BR4: 16x14
Has Family Room
Yes
Interior
One Living Area, Separate Dining Room, Eat-In Kitchen, Two Eating Areas, Island Kitchen, Breakfast Bar, Walk-In Pantry, Shop, Utility Room Inside, 1st Floor Lvl/No Steps, High Ceilings, Open Floor Plan, Cable TV Available, High Speed Internet, All Bedrooms Downstairs, La
Fireplace Description
Living Room, Wood Burning, Stone/Rock/Brick
Master Bedroom Description
Split, DownStairs, Walk-In Closet, Ceiling Fan, Full Bath
Heating
Central, Heat Pump, Zoned, 2 Units
Master Bathroom Description
Tub/Shower Separate, Double Vanity, Tub has Whirlpool, Garden Tub
Heating Fuel
Electric
1/2 Baths
1
Cooling
Two Central, Heat Pump, Zoned
Has Dining Room
Yes
Floors
Ceramic Tile, Vinyl
Exterior Features
Style
One Story, Ranch, Traditional
Electric Supplier
CPS
Construction
Pre-Owned
Parking Description
Four or More Car Garage, Detached, Attached, Side Entry, Oversized
Exterior
Deck/Balcony, Chain Link Fence, Sprinkler System, Storm Windows, Double Pane Windows, Storage Building/Shed, Has Gutters, Mature Trees, Horse Stalls/Barn, Dog Run Kennel, Wire Fence, Workshop, Cross Fenced, Ranch Fence
Has Garage
Yes
Manufacturer
SONNY WHITE CONSTRUCTION
Garage Spaces
4
Foundation
Slab
Has a Pool
Yes
Roof
Composition
Pool/Spa Description
In Ground Pool, Fenced Pool, Pools Sweep
Water / Sewer
Water System, Private Well, Sewer System, Septic
Lot Size
7.82
Sewer Supplier
SEPTIC
Lot Description
Cul-de-Sac/Dead End, On Greenbelt, County VIew, Horses Allowed, Irregular, 5 - 14 Acres, Ag Exempt, Wooded, Mature Trees (ext feat), Secluded, Level
Water Supplier
NEWBORN WATE
Is One Story
Yes
School
School District
Comal
Jr. High School
Danville Middle School
Elementary School
Garden Ridge
High School
Davenport
Additional Information
Proposed Terms
Conventional, Cash
Status
Back on Market
Property Type
SFR
Is Short Sale
No
Property SubType
Single Family Detached
Miscellaneous
No City Tax, As-Is
Year Built
1994
Similar Listings
Mortgage Calculator
$5,135
per month
30 Year Fixed. 3.52% Interest Rate.
Principal + Interest
$3,963
Monthly Tax
$916
Monthly Insurance
$256
yrs
%
$
$
Based on a fully amortized fixed rate loan. Ask your agent for the tax rates in your area. Insurance estimate is based on an average cost, your final premium cost will be determined by the type of coverage you select. This program only provides an estimate.
Schools
Walk Score

© 2026 LERA MLS. All rights reserved.
© 2026 LERA MLS. All rights reserved.
The data relating to real estate on this website comes in part from the Internet Data Exchange (IDX) Program of the LERA MLS. IDX information is provided exclusively for consumers' personal non-commercial use and may not be used for any purpose other than to identify prospective properties consumers may be interested in purchasing. All Information Is Deemed Reliable But Is Not Guaranteed Accurate.
LERA MLS data last updated at May 16, 2026, 7:58 PM CT
Real Estate IDX Powered by iHomefinder