
1471 DECANTER, NEW BRAUNFELS, TX 78132
Homes for sale in New Braunfels.
Homes for sale in 78132.
List Price$875,000
1471 Decanter
New Braunfels, TX 78132

Listing #1854742
About This Property
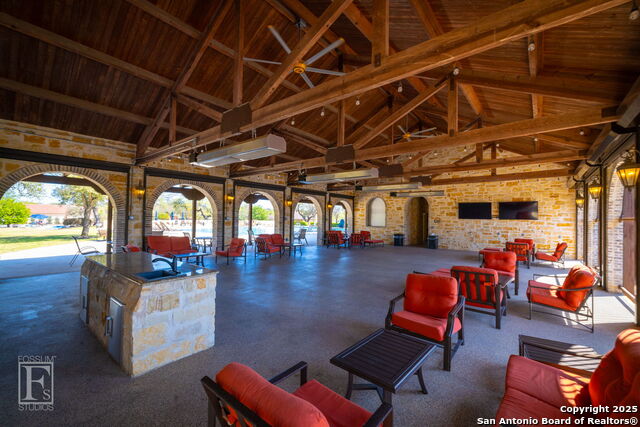
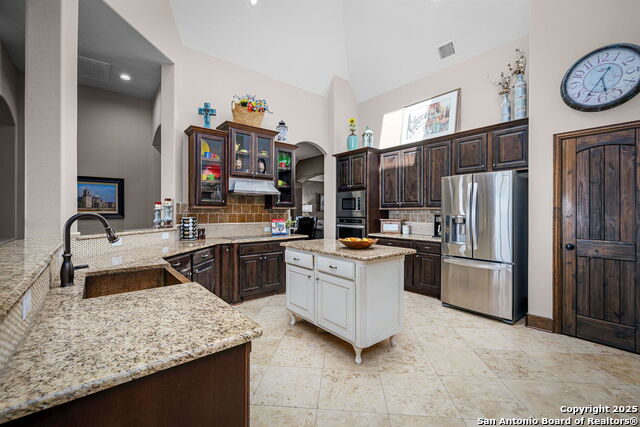
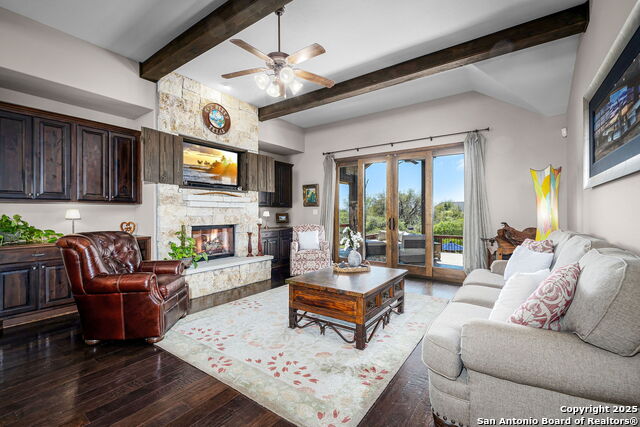
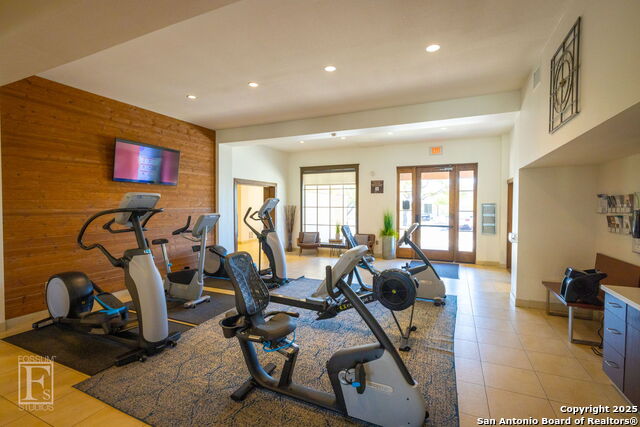
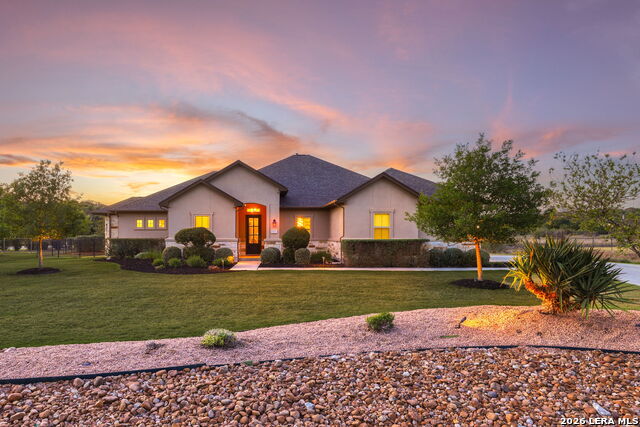
1471 Decanter Drive - Where Hill Country Elegance Meets Everyday Comfort Nestled in the coveted Vintage Oaks at the Vineyard, this 4-bedroom, 3.5-bath custom home is more than a place to live; it's a place to belong. With approximately 3,047 square feet of thoughtfully curated design, every detail speaks to quality, comfort, and the art of living well. From the moment you step into the foyer, you're embraced by the warmth of custom hand-troweled walls, each stroke a testament to craftsmanship and care. The rich texture and subtle depth create an instant sense of welcome, as if the home itself is inviting you to stay for a while. Beyond the entry, sunlight spills across soaring ceilings and open spaces, drawing you into a kitchen built for gathering, complete with granite countertops, stainless steel appliances, double ovens, and a center island ready for everything from Sunday brunch to an evening of wine with friends. The private primary suite is a retreat unto itself, featuring a spa-inspired bath with a walk-in shower, a clawfoot soaking tub, and dual vanities. Secondary bedrooms offer quiet corners for rest, work, or play, each one designed with privacy and comfort in mind. Step outside and you'll find your personal resort: a sparkling pool, separate hot tub, and covered patio perfect for summer barbecues or cozy autumn evenings. From here, a private trail leads directly to the neighborhood's scenic hiking path, while a short stroll brings you to the enhanced amenity center now home to brand-new pickleball courts. In Vintage Oaks, life is rich with possibilities. Multiple resort-style pools, a fitness center, walking trails, sports courts, and a Tuscan-inspired clubhouse are all yours to enjoy. Here, every day feels a little more special, a little more yours. 1471 Decanter Drive isn't just a home. It's where your Hill Country story begins.
Listing Courtesy of Jennifer Kubenka, Keller Williams Heritage (830) 837-8010
Property Features
Location Information
County
Comal
MLS Area
2611
Neighborhood Amenities
Pool, Tennis, Clubhouse, Park/Playground, Jogging Trai
Subdivision
VINTAGE OAKS AT THE VINEYARD
Interior Features
Room Dimensions
Dining: 16x10, Living: 16x13, Kitchen: 18x17, Family: 18x19, MasterBR: 16x16, BR2: 10x12, BR3: 12x10, BR4: 11x13
Has Family Room
Yes
Interior
Three Living Area, Liv/Din Combo, Separate Dining Room, Eat-In Kitchen, Two Eating Areas, Island Kitchen, Breakfast Bar, Walk-In Pantry, Game Room, Utility Room Inside, High Ceilings, Open Floor Plan, Pull Down Storage, Skylights, Cable TV Available, High Speed Internet,
Fireplace Description
Two, Family Room, Wood Burning
Master Bedroom Description
Split, Walk-In Closet, Ceiling Fan, Full Bath
Heating
Central, Heat Pump, Zoned, 2 Units
Master Bathroom Description
Tub/Shower Separate, Double Vanity
Heating Fuel
Electric
1/2 Baths
1
Cooling
Two Central, Heat Pump, Zoned
Has Dining Room
Yes
Floors
Carpeting, Wood, Stone
Exterior Features
Style
One Story, Ranch, Traditional, Texas Hill Country
Parking Description
Three Car Garage, Attached, Side Entry, Oversized
Construction
Pre-Owned
Has Garage
Yes
Exterior
Covered Patio, Gas Grill, Deck/Balcony, Wrought Iron Fence, Partial Sprinkler System, Double Pane Windows, Has Gutters, Wire Fence, Outdoor Kitchen
Garage Spaces
3
Manufacturer
Coventry Homes
Has a Pool
Yes
Foundation
Slab
Pool/Spa Description
In Ground Pool, Hot Tub
Roof
Composition
Lot Size
1.01
Water / Sewer
Aerobic Septic
Lot Description
County VIew, 1 - 2 Acres
Water Supplier
CLWSC
Is One Story
Yes
Electric Supplier
NBU
School
School District
Comal
Jr. High School
Smithson Valley
Elementary School
Bill Brown
High School
Smithson Valley
Additional Information
Proposed Terms
Conventional, FHA, VA, Cash
Is Short Sale
No
Property Type
SFR
HOA Fee
$800
Property SubType
Single Family Detached
HOA Frequency
Annually
Year Built
2013
Miscellaneous
Home Service Plan, No City Tax, Cluster Mail Box, As-Is
Status
Active
Has a Game Room
Yes
Similar Listings


Mortgage Calculator
$4,086
per month
30 Year Fixed. 3.52% Interest Rate.
Principal + Interest
$3,153
Monthly Tax
$729
Monthly Insurance
$204
yrs
%
$
$
Based on a fully amortized fixed rate loan. Ask your agent for the tax rates in your area. Insurance estimate is based on an average cost, your final premium cost will be determined by the type of coverage you select. This program only provides an estimate.
Schools
Walk Score

© 2026 LERA MLS. All rights reserved.
© 2026 LERA MLS. All rights reserved.
The data relating to real estate on this website comes in part from the Internet Data Exchange (IDX) Program of the LERA MLS. IDX information is provided exclusively for consumers' personal non-commercial use and may not be used for any purpose other than to identify prospective properties consumers may be interested in purchasing. All Information Is Deemed Reliable But Is Not Guaranteed Accurate.
LERA MLS data last updated at May 27, 2026, 4:47 AM CT
Real Estate IDX Powered by iHomefinder