
232 FREEDOM, FISCHER, TX 78623
Homes for sale in Fischer.
Homes for sale in 78623.
232 Freedom
Fischer, TX 78623
List Price$569,900

Listing #1918657
3
Bedrooms
2 full, 1 partial
Bathrooms
2,115
Square Feet
House
Type
About This Property
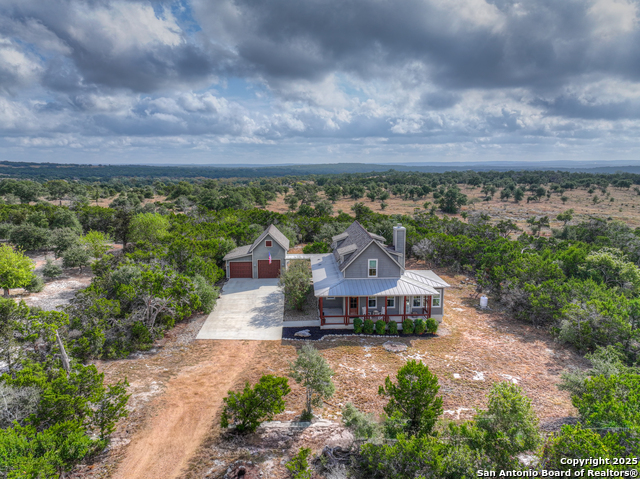
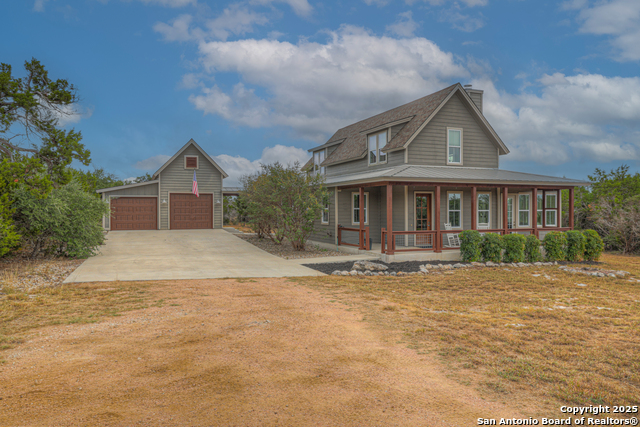
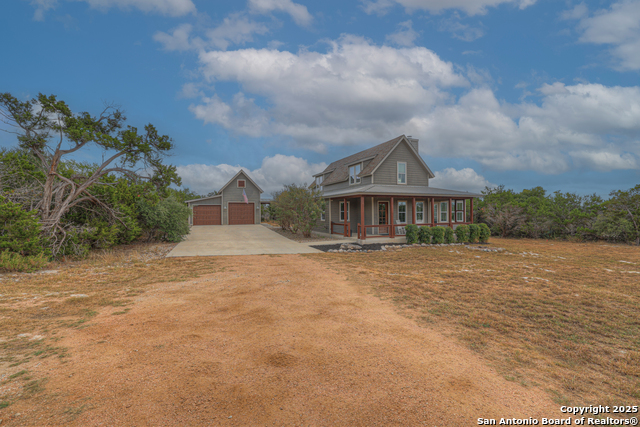
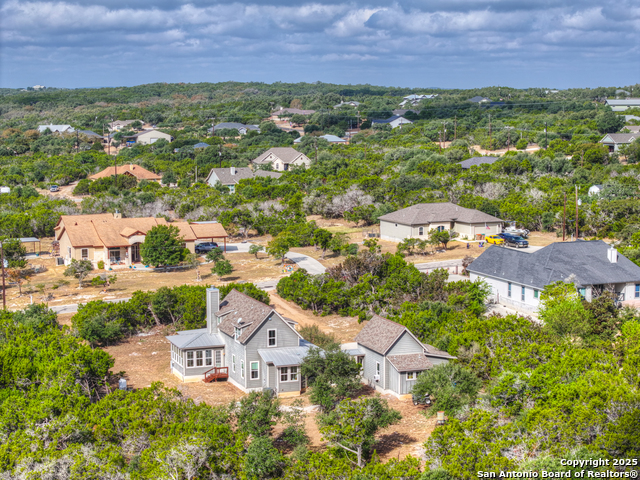
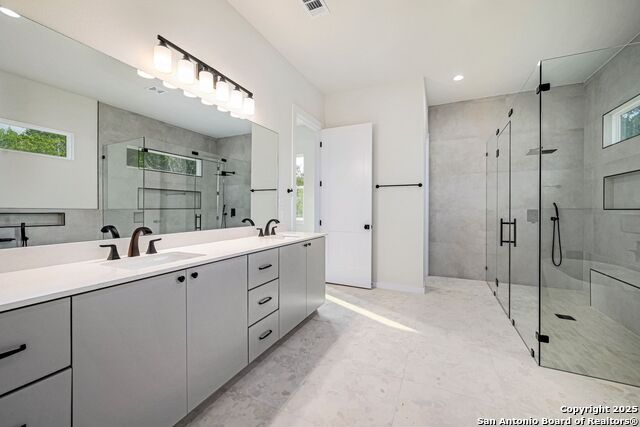
Beautiful Hill Country Home in Summit Estates at Fischer, TX Discover this stunning 3-bedroom, 2.5-bath home located in the gated community of Summit Estates at Fischer. This property combines elegance, functionality, and Hill Country charm across a serene 1-acre lot offering privacy and beautiful views. Inside, the gourmet kitchen features stainless steel appliances, a gas cooktop and range, a center island with a built-in microwave and storage, a reverse osmosis system, and custom lighting throughout. The open-concept dining area with a cozy fireplace flows seamlessly into the living room, which also features its own fireplace-perfect for relaxing or entertaining. The spacious primary suite includes a walk-in closet, double vanity, a large standalone soaking tub, and a walk-in shower. Upstairs, you'll find two large guest bedrooms, a shared bath, and a comfortable hallway/sitting area. Outdoor living is equally inviting, with covered front and back porches, offering plenty of space to enjoy peaceful mornings or Texas sunsets. The finished garage includes an insulated garage door, fully finished walls, a mini-split unit, a workbench, and a water softener system-ideal for hobbyists or extra climate-controlled storage. Experience the perfect blend of comfort, privacy, and style in this exceptional home at Summit Estates. With an accepted offer Seller is giving a $10,000 flooring allowance
Listing Courtesy of Rocky Collette, C4 Real Estate of Texas (830) 935-4775
Property Features
Location Information
County
Comal
MLS Area
2605
Neighborhood Amenities
Controlled Access, Park/Playground
Subdivision
SUMMIT ESTATES AT FISCHER TEXA
Interior Features
Room Dimensions
Dining: 22x15, Living: 17x14, Kitchen: 15x10, MasterBR: 15x13, BR2: 17x15, BR3: 17x13
Has Family Room
Yes
Interior
One Living Area, Separate Dining Room, Island Kitchen, Walk-In Pantry, Utility Room Inside, High Ceilings, Open Floor Plan, High Speed Internet, Laundry Main Level, Walk in Closets
Fireplace Description
Living Room, Dining Room
Master Bedroom Description
DownStairs
Heating
Central, Heat Pump, Zoned, 1 Unit
Master Bathroom Description
Tub/Shower Separate, Double Vanity
Heating Fuel
Electric
1/2 Baths
1
Cooling
One Central, Zoned
Has Dining Room
Yes
Floors
Carpeting, Ceramic Tile, Laminate
Exterior Features
Style
Two Story
Electric Supplier
PEC
Construction
Pre-Owned
Parking Description
Two Car Garage
Exterior
Covered Patio
Has Garage
Yes
Manufacturer
Unknown
Garage Spaces
2
Foundation
Slab
Pool/Spa Description
None
Roof
Composition, Metal
Lot Size
1
Water / Sewer
Aerobic Septic, City
Lot Description
County VIew, 1/2-1 Acre
School
School District
Comal
Jr. High School
Mountain Valley
Elementary School
Rebecca Creek
High School
Canyon Lake
Additional Information
Proposed Terms
Conventional, FHA, VA, Cash, Assumption w/Qualifying
Status
Active
Property Type
SFR
Is Short Sale
No
Property SubType
Single Family Detached
HOA Fee
$200
Year Built
2018
HOA Frequency
Annually
Similar Listings


Mortgage Calculator
$2,659
per month
30 Year Fixed. 3.52% Interest Rate.
Principal + Interest
$2,053
Monthly Tax
$474
Monthly Insurance
$132
yrs
%
$
$
Based on a fully amortized fixed rate loan. Ask your agent for the tax rates in your area. Insurance estimate is based on an average cost, your final premium cost will be determined by the type of coverage you select. This program only provides an estimate.
Schools
Walk Score

© 2026 LERA MLS. All rights reserved.
© 2026 LERA MLS. All rights reserved.
The data relating to real estate on this website comes in part from the Internet Data Exchange (IDX) Program of the LERA MLS. IDX information is provided exclusively for consumers' personal non-commercial use and may not be used for any purpose other than to identify prospective properties consumers may be interested in purchasing. All Information Is Deemed Reliable But Is Not Guaranteed Accurate.
LERA MLS data last updated at January 23, 2026, 1:46 PM CT
Real Estate IDX Powered by iHomefinder