
861 RUTHERFORD, FISCHER, TX 78623
Homes for sale in Fischer.
Homes for sale in 78623.
List Price$499,000
861 Rutherford
Fischer, TX 78623



Listing #1813314
3
Bedrooms
2 full, 1 partial
Bathrooms
2,182
Square Feet
House
Type
About This Property
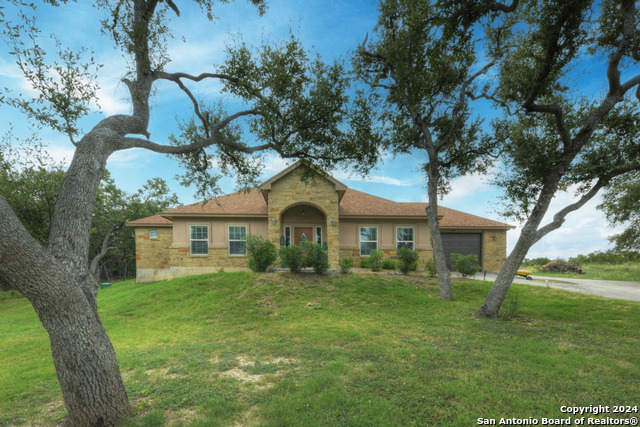
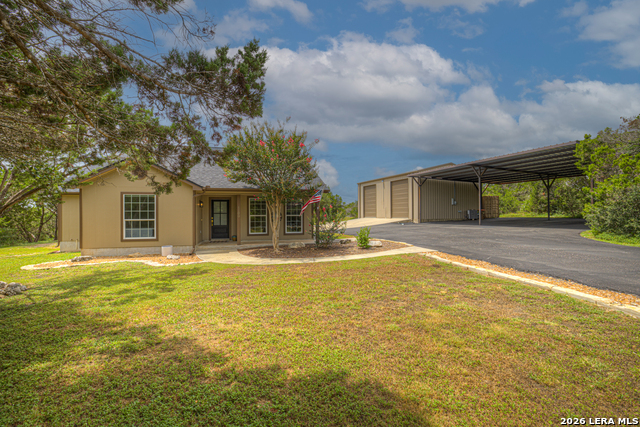
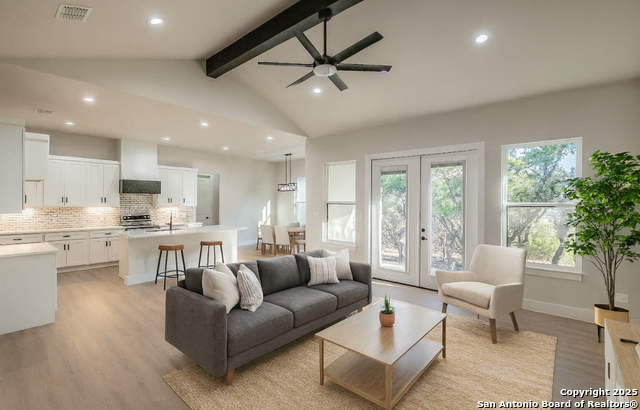
Experience HILL COUNTRY LAKE LIVING w/RV PARKING in the gated community of The Legends of Rancho del Lago. Located on a private, one-acre homesite on the north side of Canyon lake and just minutes from Wimberley, San Marcos, and New Braunfels. Be sure to explore the NEW 3D TOUR and Interactive FLOOR PLAN to appreciate the thoughtful layout before you visit. Designed for both comfort & functionality, this single-story home offers an open-concept floor plan with no interior steps, 36"wide doorways/hallways, no carpet, plantation shutters, an electric stone fireplace, beautiful wood cabinets, granite kitchen counter tops, walk-in shower, walk-in jacuzzi tub, and abundant natural light throughout. Outside, enjoy mature trees, RV parking with septic hookup, metal storage building, greenhouse, covered patios, composite decking, pass-thru garage w/circular drive, and room to create your own backyard retreat. Whether a peaceful full time residence, a lock-and-leave Hill Country getaway, or just a home with easy access features that are hard to find, this property offers a rare opportunity at an exceptional value. Low HOA dues and reasonable light restrictions make this home the perfect place to establish your FOREVER HOME..
Listing Courtesy of Kelly Peek-Price, BHHS Don Johnson Realtors - SA (210) 710-3328
Property Features
Location Information
County
Comal
MLS Area
2603
Neighborhood Amenities
Controlled Access
Subdivision
LEGEND@RANCHO DEL LAGO
Interior Features
Room Dimensions
Dining: 12x14, Living: 20x21, Kitchen: 11x15, MasterBR: 13x20, BR2: 12x14, BR3: 12x14
Fireplace Description
Living Room
Interior
One Living Area, Eat-In Kitchen, Island Kitchen, Utility Room Inside, High Ceilings, Open Floor Plan, Pull Down Storage, Cable TV Available, High Speed Internet, Laundry Main Level, Walk in Closets, Attic - Pull Down Stairs
Heating
Central
Master Bedroom Description
Walk-In Closet, Ceiling Fan, Full Bath
Heating Fuel
Electric
Master Bathroom Description
Tub/Shower Separate, Double Vanity, Tub has Whirlpool
Cooling
One Central
1/2 Baths
1
Floors
Vinyl
Has Dining Room
Yes
Accessibility
Int Door Opening 32"+, 36 inch or more wide halls, G
Has Family Room
Yes
Exterior Features
Style
One Story, Texas Hill Country
Electric Supplier
PEC
Construction
Pre-Owned
Parking Description
One Car Garage
Exterior
Deck/Balcony, Storage Building/Shed, Special Yard Lighting, Mature Trees
Has Garage
Yes
Manufacturer
Rinnovo Properties
Garage Spaces
1
Foundation
Slab
Has a Pool
Yes
Roof
Composition
Pool/Spa Description
Above Ground Pool
Water / Sewer
Aerobic Septic, Co-op Water
Lot Size
1.01
Sewer Supplier
Paul Swoyer
Lot Description
1 - 2 Acres, Partially Wooded
Water Supplier
TX Water Co.
Is One Story
Yes
School
School District
Comal
Jr. High School
Mountain Valley
Elementary School
Rebecca Creek
High School
Canyon Lake
Additional Information
Proposed Terms
Conventional, FHA, VA, Cash
Status
Active
Property Type
SFR
Is Short Sale
No
Property SubType
Single Family Detached
HOA Fee
$250
Year Built
2019
HOA Frequency
Annually
Similar Listings



Mortgage Calculator
$2,329
per month
30 Year Fixed. 3.52% Interest Rate.
Principal + Interest
$1,798
Monthly Tax
$415
Monthly Insurance
$116
yrs
%
$
$
Based on a fully amortized fixed rate loan. Ask your agent for the tax rates in your area. Insurance estimate is based on an average cost, your final premium cost will be determined by the type of coverage you select. This program only provides an estimate.
Schools
Walk Score

© 2026 LERA MLS. All rights reserved.
© 2026 LERA MLS. All rights reserved.
The data relating to real estate on this website comes in part from the Internet Data Exchange (IDX) Program of the LERA MLS. IDX information is provided exclusively for consumers' personal non-commercial use and may not be used for any purpose other than to identify prospective properties consumers may be interested in purchasing. All Information Is Deemed Reliable But Is Not Guaranteed Accurate.
LERA MLS data last updated at August 26, 2026, 11:42 AM CT
Real Estate IDX Powered by iHomefinder