
19519 TERRA MONT, SAN ANTONIO, TX 78255
Homes for sale in San Antonio.
Homes for sale in 78255.
19519 TERRA MONT
San Antonio, TX 78255
List Price$725,000



Listing #1842911
About This Property
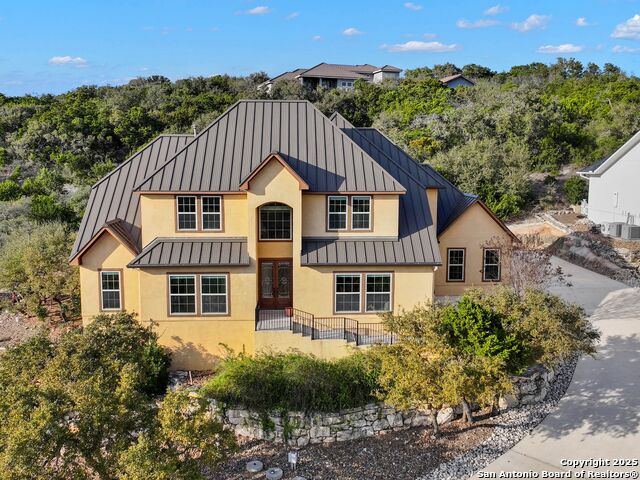
Perched on a hill in the guard-gated Terra Mont, and directly across from neighborhood amenities, sits 19519 Terra Mont. Incredible value, the lowest price by far in the last several years. NO CITY TAXES, priced below county appraisal. Two-story home with a downstairs primary bedroom. Two-and-a-half car garage. Metal roof. ELEVATOR. All bedrooms have ensuite bathrooms. Wood floors. Solid wood cabinetry. Bosch kitchen appliances and gas cooking. One or two offices/studies downstairs. The living room with a gas fireplace overlooks the stunning views across the neighborhood and is open to the kitchen. The downstairs primary bedroom has a large walk-in bathroom and an expansive closet. Upstairs hosts two large bedrooms with en-suite bathrooms (one with a tub). Also upstairs is a flex/game room with gorgeous views. Ample walk-in attic storage. Outside is a nice covered patio and a storage shed. Incredible neighborhood amenities include a large pool and spa, tennis court, basketball court, covered seating, and lounge chairs. Competitive HOA fees for the neighborhood amenities and guard-gated entry. Low property tax rate, no city taxes. Hidden up the winding driveway scattered with native landscaping, the opportunity to own in Terra Mont awaits at 19519 Terra Mont.
Listing Courtesy of Haley Rodriguez, Kuper Sotheby's Int'l Realty (210) 508-2292
Property Features
Location Information
County
Bexar
MLS Area
1001
Neighborhood Amenities
Controlled Access, Pool, Tennis, Basketball Court, Gua
Subdivision
TERRA MONT
Interior Features
Room Dimensions
Dining: 15x13, Living: 20x18, Kitchen: 17x15, MasterBR: 16x14, BR2: 15x12, BR3: 15x12
Fireplace Description
One, Living Room, Gas Logs Included
Interior
Two Living Area, Separate Dining Room, Island Kitchen, Breakfast Bar, Study/Library, Florida Room, Game Room, Utility Room Inside, 1st Floor Lvl/No Steps, High Ceilings, Open Floor Plan, Laundry Main Level, Laundry Lower Level, Laundry Room, Walk in Closets, Attic - Part
Heating
Central
Master Bedroom Description
DownStairs, Walk-In Closet, Ceiling Fan, Full Bath
Heating Fuel
Natural Gas
Master Bathroom Description
Shower Only, Double Vanity
Cooling
Two Central
1/2 Baths
1
Floors
Ceramic Tile, Wood
Has Dining Room
Yes
Accessibility
Other
Has Family Room
Yes
Exterior Features
Style
Two Story
Water Supplier
CPS
Construction
Pre-Owned
Electric Supplier
CPS
Exterior
Covered Patio, Storage Building/Shed, Has Gutters
Parking Description
Two Car Garage, Attached, Golf Cart, Side Entry, Oversized
Manufacturer
Unknown
Has Garage
Yes
Foundation
Slab
Garage Spaces
2
Roof
Metal
Pool/Spa Description
None
Water / Sewer
Aerobic Septic, City
Lot Size
0.716
Sewer Supplier
Aerobic Sept
Lot Description
Bluff View, 1/2-1 Acre, Partially Wooded, Sloping
School
School District
Northside
High School
Louis D Brandeis
Jr. High School
Hector Garcia
Additional Information
Proposed Terms
Conventional, VA, Cash
Is Short Sale
No
Property Type
SFR
HOA Fee
$483.15
Property SubType
Single Family Detached
HOA Frequency
Quarterly
Year Built
2015
Miscellaneous
No City Tax, Cluster Mail Box
Status
Back on Market
Has a Game Room
Yes
Similar Listings
- ActiveVirtual Tour
$789,000
4 Beds
4 Baths
3,750 SqFt.
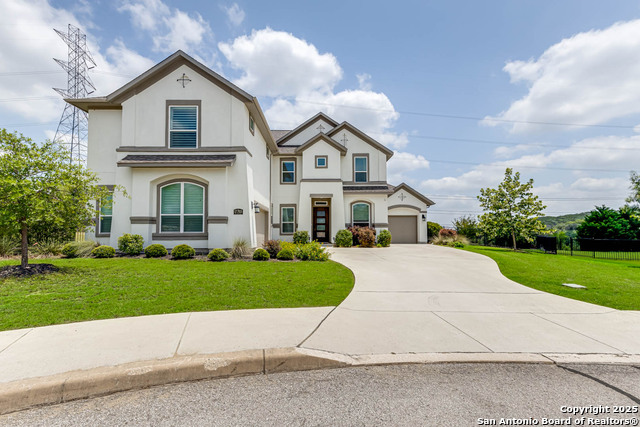
17003 Chianti Rdg
San Antonio, TX 78255
#1857281
House
Listing Courtesy of Tiffany Stevens, Forward Real Estate [email protected]


Mortgage Calculator
$3,385
per month
30 Year Fixed. 3.52% Interest Rate.
Principal + Interest
$2,612
Monthly Tax
$604
Monthly Insurance
$169
yrs
%
$
$
Based on a fully amortized fixed rate loan. Ask your agent for the tax rates in your area. Insurance estimate is based on an average cost, your final premium cost will be determined by the type of coverage you select. This program only provides an estimate.
Schools
Walk Score
Real Estate IDX Powered by iHomefinder