
8214 SIERRA HERMOSA, SAN ANTONIO, TX 78255
Homes for sale in San Antonio.
Homes for sale in 78255.
8214 SIERRA HERMOSA
San Antonio, TX 78255
List Price$640,000


Listing #1765837
3
Bedrooms
2 full, 1 partial
Bathrooms
2,250
Square Feet
House
Type
About This Property
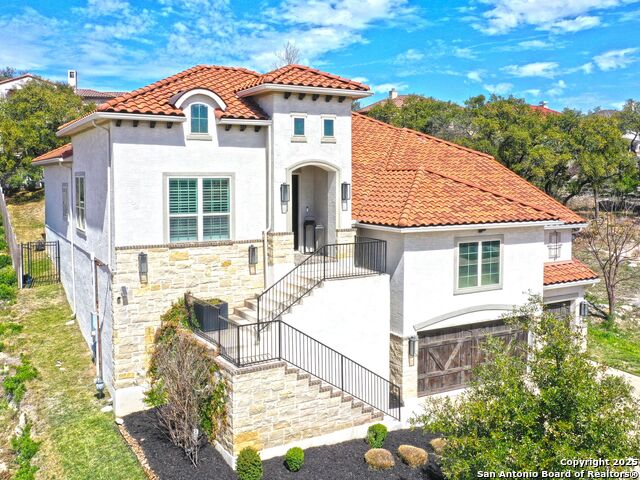
Open Nov.2, 2-4 PM. Act now! Discover the incomparable city views! One of a kind! Construction completed in April 2025! Custom single-story home nestled atop the prestigious gated community of Vistas Sonoma. Offering panoramic city views, meticulously designed with discerning buyers in mind. Step inside to experience 14-foot ceilings and abundant natural light streaming through expansive windows. The gourmet kitchen is a culinary masterpiece, showcasing a 10-foot island, upgraded gas range, stunning Calacatta Da Vinci quartz slabs, and dedicated wine and coffee bars. The primary suite offers a serene retreat, featuring a freestanding soaking tub, rain shower, double vanities, and a frameless glass shower. Custom cabinetry enhances every space, including the mudroom, laundry room, closets, and dining area, complemented by floating three-tier shelves. Champagne bronze light and plumbing fixtures add a touch of elegance, while the keyless iron front door ensures security. Additional features include a two-car garage, a metal roofing system, an on-demand water heater, a radiant barrier, and extra-large custom windows. Complete irrigation system installed. The owner never occupied the property and is offering a home warranty through Fidelity Home Warranty. Schedule a visit now!
Virtual Tour
Listing Courtesy of Laura Dippel, Kuper Sotheby's Int'l Realty (210) 413-1998
Property Features
Location Information
County
Bexar
MLS Area
1001
Neighborhood Amenities
Controlled Access, Other - See Remarks
Subdivision
VISTAS AT SONOMA
Interior Features
Room Dimensions
Dining: 11x14, Living: 14x20, Kitchen: 18x14, MasterBR: 15x15, BR2: 12x12, BR3: 12x12
Fireplace Description
Not Applicable
Interior
One Living Area, Liv/Din Combo, Eat-In Kitchen, Two Eating Areas, Island Kitchen, Breakfast Bar, Walk-In Pantry, 1st Floor Lvl/No Steps, High Ceilings, Open Floor Plan, Cable TV Available, High Speed Internet, All Bedrooms Downstairs, Laundry Main Level, Walk in Closets
Heating
Central, 1 Unit
Master Bedroom Description
Walk-In Closet, Ceiling Fan, Full Bath
Heating Fuel
Electric
Master Bathroom Description
Tub/Shower Separate, Double Vanity
Cooling
One Central
1/2 Baths
1
Floors
Ceramic Tile, Vinyl
Has Dining Room
Yes
Accessibility
Int Door Opening 32"+, Ext Door Opening 36"+, Doors
Has Family Room
Yes
Exterior Features
Style
One Story, Contemporary
Parking Description
Two Car Garage, Attached
Construction
Pre-Owned
Has Garage
Yes
Exterior
Patio Slab, Privacy Fence, Sprinkler System, Double Pane Windows, Has Gutters
Garage Spaces
2
Manufacturer
Custom Home
Pool/Spa Description
None
Foundation
Slab
Lot Size
0.25
Roof
Metal
Lot Description
Cul-de-Sac/Dead End, City View
Water / Sewer
City
Is One Story
Yes
School
School District
North East I.S.D.
Jr. High School
Hector Garcia
Elementary School
Monroe May
High School
Louis D Brandeis
Additional Information
Proposed Terms
Conventional, Cash
Is Short Sale
No
Property Type
SFR
HOA Fee
$850
Property SubType
Single Family Detached
HOA Frequency
Annually
Year Built
2025
Miscellaneous
Under Construction, None/not applicable
Status
Price Change
Similar Listings



Mortgage Calculator
$2,988
per month
30 Year Fixed. 3.52% Interest Rate.
Principal + Interest
$2,306
Monthly Tax
$533
Monthly Insurance
$149
yrs
%
$
$
Based on a fully amortized fixed rate loan. Ask your agent for the tax rates in your area. Insurance estimate is based on an average cost, your final premium cost will be determined by the type of coverage you select. This program only provides an estimate.
Schools
Walk Score
Real Estate IDX Powered by iHomefinder