
1937 WINDING, SAN ANTONIO, TX 78260
Homes for sale in San Antonio.
Homes for sale in 78260.
1937 Winding
San Antonio, TX 78260
List Price$850,000



Listing #1868847
4
Bedrooms
3 full, 1 partial
Bathrooms
4,127
Square Feet
House
Type
About This Property
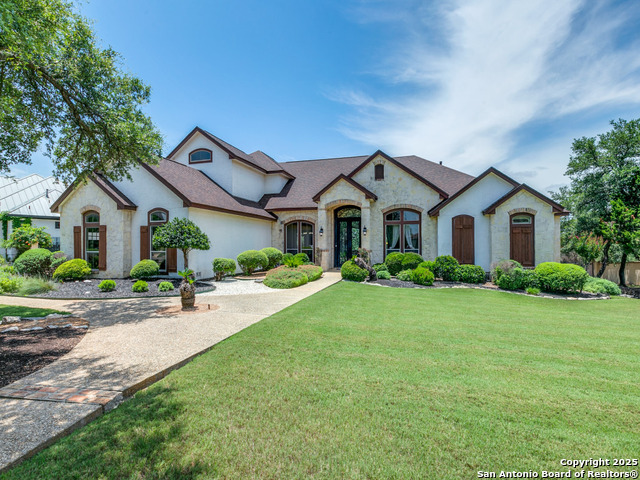
Beautiful views and a fantastic floorpan awaits you on this fresh on the market home. House is appraised well above $1Million in the CAD and sellers are willing to get the deal done. Excellent curb appeal with manicured lawn and side entry garage. House offers four very spacious bedrooms. Downstairs is a large primary with a huge bathroom and walk-in closet, formal living room/piano room, office, formal dining room, family room, large open kitchen, half bath with access to pool, two car garage. Upstairs the additional bedrooms, bath, loft and more views. The outdoor area is ready for entertaining with a covered patio and deck and pool. Summerglen is a gorgeous community of custom homes and offers 24/7 guarded security. This house is a former model home. Excellent schools and easy access to the 281 highway, shopping and more. Brand new roof, recent AC and water heaters and more. Dry creek bed runs on property and adds natural character, enhances curb appeal and supports eco friendly drainage. LOWEST priced house in this upscale community. Motivated sellers!
Listing Courtesy of Angelica Albanese, The Firm Real Estate Advisors (210) 801-6790
Property Features
Location Information
County
Bexar
MLS Area
1803
Neighborhood Amenities
Controlled Access, Tennis, Clubhouse, Park/Playground
Subdivision
Summerglen
Interior Features
Room Dimensions
Dining: 20x12, Living: 12x15, Kitchen: 20x20, Family: 20x20, MasterBR: 20x20, BR2: 14x14, BR3: 14x14, BR4: 12x12
Has Family Room
Yes
Interior
Three Living Area, Liv/Din Combo, Separate Dining Room, Eat-In Kitchen, Two Eating Areas, Island Kitchen, Walk-In Pantry, Study/Library, Loft, Utility Room Inside, Secondary Bedroom Down, Cable TV Available
Fireplace Description
One, Family Room
Master Bedroom Description
DownStairs, Walk-In Closet, Ceiling Fan, Full Bath
Heating
Central
Master Bathroom Description
Tub/Shower Separate, Double Vanity
Heating Fuel
Natural Gas
1/2 Baths
1
Cooling
Three+ Central
Has Dining Room
Yes
Floors
Carpeting, Ceramic Tile
Exterior Features
Style
Two Story, Spanish
Electric Supplier
Cps
Construction
Pre-Owned
Parking Description
Two Car Garage
Exterior
Patio Slab, Covered Patio, Privacy Fence, Sprinkler System, Gazebo, Mature Trees, Stone/Masonry Fence
Has Garage
Yes
Manufacturer
Unknown
Garage Spaces
2
Foundation
Slab
Has a Pool
Yes
Roof
Composition
Pool/Spa Description
In Ground Pool
Water / Sewer
Water System, Sewer System
Lot Size
0.924
Sewer Supplier
Saws
Lot Description
On Greenbelt, County VIew, 1/2-1 Acre, Mature Trees (ext feat), Xeriscaped
Water Supplier
Saws
School
School District
North East I.S.D.
Jr. High School
Tejeda
Elementary School
Tuscany Heights
High School
Johnson
Additional Information
Proposed Terms
Conventional, VA, Cash
Status
Price Change
Property Type
SFR
HOA Fee
$1,200
Property SubType
Single Family Detached
HOA Frequency
Annually
Year Built
2000
Miscellaneous
No City Tax, School Bus
Similar Listings


Mortgage Calculator
$3,969
per month
30 Year Fixed. 3.52% Interest Rate.
Principal + Interest
$3,063
Monthly Tax
$708
Monthly Insurance
$198
yrs
%
$
$
Based on a fully amortized fixed rate loan. Ask your agent for the tax rates in your area. Insurance estimate is based on an average cost, your final premium cost will be determined by the type of coverage you select. This program only provides an estimate.
Schools
Walk Score
Real Estate IDX Powered by iHomefinder