
24919 PLAYER OAKS, SAN ANTONIO, TX 78260
Homes for sale in San Antonio.
Homes for sale in 78260.
24919 Player Oaks
San Antonio, TX 78260
List Price$894,000


Listing #1853651
4
Bedrooms
3 full, 1 partial
Bathrooms
3,800
Square Feet
House
Type
About This Property
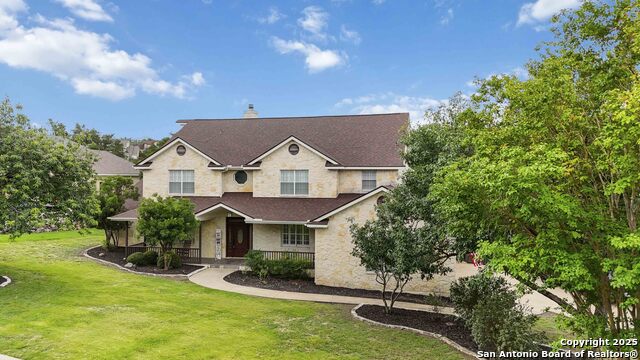
Discover unparalleled luxury in this stunning 4-bedroom, 3.5-bathroom residence nestled within the guard-gated Summerglen neighborhood at 24919 Player Oaks, San Antonio, TX 78260. Built in 2000, this expansive 3,800 sq ft single-family home sits on a generous 0.6-acre lot adjacent to a serene greenbelt, offering both privacy and picturesque views. Interior Highlights: * Spacious Living: The home features an open floor plan with high ceilings and abundant natural light, creating an inviting atmosphere. * Gourmet Kitchen: Equipped with modern appliances, ample cabinetry, and a center island, perfect for culinary enthusiasts. * Elegant Flooring: A blend of tile and hardwood, vinyl plank, flooring adds sophistication and durability throughout the living spaces. * Cozy Fireplace: A charming fireplace serves as the focal point in the family area and a double-sided fireplace between formal living and dining areas, ideal for gatherings. Exterior Features: * Expansive Lot: The 0.6-acre property provides ample outdoor space for recreation and relaxation with pool (with slide and waterfall), hot-tub, and firepit. * Attached Garage: A spacious 2-car attached garage offers convenience and additional storage with mini-split ac system. Community and Location: * Guard-Gated Security: Enjoy peace of mind in the secure, gated Summerglen community. * Proximity to Amenities: Located near top-rated schools, shopping centers, dining, and entertainment options. * Convenient Access: Easy access to major highways facilitates commuting to downtown San Antonio and surrounding areas. This exceptional property combines luxury, comfort, and an unbeatable location. Don't miss the opportunity to make this dream home your reality. MOTIVATED SELLER. Ask about our preferred lender incentives.
Virtual Tour
Listing Courtesy of Sandra Farhart, Keller Williams City-View (210) 325-6830
Property Features
Location Information
County
Bexar
MLS Area
1803
Neighborhood Amenities
Controlled Access, Tennis, Park/Playground, Sports Co
Subdivision
SUMMERGLEN
Interior Features
Room Dimensions
Dining: 13x12, Living: 16x12, Kitchen: 15x15, Family: 20x20, MasterBR: 16x14, BR2: 15x12, BR3: 12x11, BR4: 15x13
Has Family Room
Yes
Interior
Three Living Area, Separate Dining Room, Island Kitchen, Loft, Utility Room Inside, High Ceilings, Open Floor Plan, Cable TV Available, High Speed Internet, Laundry Main Level, Laundry Room, Walk in Closets
Fireplace Description
Two, Living Room, Family Room
Master Bedroom Description
DownStairs, Outside Access, Walk-In Closet, Ceiling Fan, Full Bath
Heating
Central
Master Bathroom Description
Tub/Shower Separate, Double Vanity, Garden Tub
Heating Fuel
Natural Gas
1/2 Baths
1
Cooling
Three+ Central
Has Dining Room
Yes
Floors
Carpeting, Ceramic Tile, Wood, Vinyl
Exterior Features
Style
Two Story
Electric Supplier
CPS
Construction
Pre-Owned
Parking Description
Two Car Garage, Attached
Exterior
Covered Patio, Deck/Balcony, Wrought Iron Fence
Has Garage
Yes
Manufacturer
unknown
Garage Spaces
2
Foundation
Slab
Has a Pool
Yes
Roof
Metal
Pool/Spa Description
In Ground Pool, Hot Tub, Pool is Heated
Water / Sewer
Water System, Sewer System
Lot Size
0.597
Sewer Supplier
SAWS
Lot Description
1/2-1 Acre
Water Supplier
SAWS
School
School District
North East I.S.D.
Jr. High School
Call District
Elementary School
Call District
High School
Call District
Additional Information
Proposed Terms
Conventional, Cash
Is Short Sale
No
Property Type
SFR
HOA Fee
$726
Property SubType
Single Family Detached
HOA Frequency
Semi-Annually
Year Built
2000
Miscellaneous
No City Tax
Status
Active
Similar Listings


Mortgage Calculator
$4,174
per month
30 Year Fixed. 3.52% Interest Rate.
Principal + Interest
$3,221
Monthly Tax
$745
Monthly Insurance
$208
yrs
%
$
$
Based on a fully amortized fixed rate loan. Ask your agent for the tax rates in your area. Insurance estimate is based on an average cost, your final premium cost will be determined by the type of coverage you select. This program only provides an estimate.
Schools
Walk Score
Real Estate IDX Powered by iHomefinder