
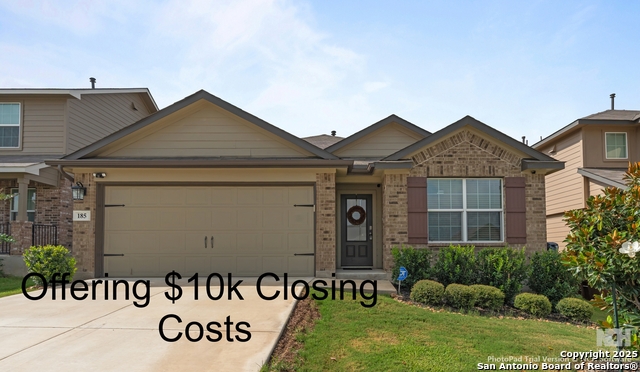
185 BAHAMA WOODSTAR, SAN ANTONIO, TX 78253
Homes for sale in San Antonio.
Homes for sale in 78253.
185 Bahama Woodstar
San Antonio, TX 78253
List Price$288,000
Listing #1881236
4
Bedrooms
2 full
Bathrooms
1,730
Square Feet
House
Type
About This Property
Welcome Home! Immaculate and Move-In Ready! Seller offering $8k! Step into this stunning, like-new home (built in 2022) and fall in love with its impeccable condition and thoughtfully designed open floor plan-perfect for entertaining! The heart of the home is a chef's dream kitchen, featuring granite countertops, stainless steel appliances, a gas stove, and an upgraded sink faucet. Beautiful cabinetry with sleek stainless steel handles compliments the kitchen's modern vibe, and added sponge drawers provide smart storage-also found in the bathrooms. Retreat to the luxurious master suite, where you'll enjoy a spacious bedroom, spa-like ensuite bath with a separate walk-in shower and soaking tub, and a walk-in closet that's a dream come true. Every room includes remote-controlled ceiling fans, and all toilets have been upgraded to American Standard elongated models, with updated showerheads in each bathroom. Additional interior highlights include elegant medallion trim, fresh neutral gray paint, and functional enhancements throughout. The finished garage features textured walls, epoxy flooring, and new coach lamps. For your peace of mind, an ADT alarm system is installed and ready for activation. Enjoy outdoor living in the beautifully maintained backyard-perfect for BBQs-with a full sprinkler system to keep your lawn lush year-round. Gorgeous shutters enhance the home's overall curb appeal and charm. This home offers easy access to Hwy 90, Lackland AFB, Downtown, and Loop 410, with Loop 1604 just a few miles away. You'll also be close to a variety of shopping, dining, and entertainment options. Don't miss out on this turn-key gem-it truly has it all!
Listing Courtesy of Deborah Pyatte-Davis, Vylla Home (830) 422-7513
Property Features
Location Information
County
Medina
MLS Area
3100
Neighborhood Amenities
Pool, Tennis, Clubhouse, Park/Playground, Jogging Trai
Subdivision
REDBIRD RANCH
Interior Features
Room Dimensions
Living: 13x14, Kitchen: 21x12, MasterBR: 13x17, BR2: 11x11, BR3: 11x11, BR4: 11x11
Fireplace Description
Not Applicable
Interior
One Living Area, Eat-In Kitchen, Island Kitchen, Breakfast Bar, Walk-In Pantry, High Ceilings, Open Floor Plan, Cable TV Available, High Speed Internet, Laundry Room, Walk in Closets
Heating
Central
Master Bedroom Description
DownStairs
Heating Fuel
Natural Gas
Master Bathroom Description
Tub/Shower Separate
Cooling
One Central
Has Dining Room
Yes
Floors
Carpeting, Vinyl
Has Family Room
Yes
Accessibility
Doors-Swing-In, No Steps Down, No Stairs
Exterior Features
Style
One Story
Parking Description
Two Car Garage
Construction
Pre-Owned
Has Garage
Yes
Exterior
Covered Patio, Privacy Fence, Sprinkler System, Double Pane Windows
Garage Spaces
2
Manufacturer
DR Horton
Pool/Spa Description
None
Foundation
Slab
Lot Size
0.124
Roof
Composition
Is One Story
Yes
Water / Sewer
Water System, Sewer System
School
School District
Medina Valley I.S.D.
Jr. High School
Medina Valley
Elementary School
Potranco
High School
Medina Valley
Additional Information
Proposed Terms
Conventional, FHA, VA, Cash
Status
New
Property Type
SFR
Is Short Sale
No
Property SubType
Single Family Detached
HOA Fee
$484
Year Built
2022
HOA Frequency
Annually
Similar Listings


Mortgage Calculator
$1,344
per month
30 Year Fixed. 3.52% Interest Rate.
Principal + Interest
$1,037
Monthly Tax
$240
Monthly Insurance
$67
yrs
%
$
$
Based on a fully amortized fixed rate loan. Ask your agent for the tax rates in your area. Insurance estimate is based on an average cost, your final premium cost will be determined by the type of coverage you select. This program only provides an estimate.
Schools
Walk Score
Real Estate IDX Powered by iHomefinder