
270 ELISABETH RUN, SAN ANTONIO, TX 78253
Homes for sale in San Antonio.
Homes for sale in 78253.
270 Elisabeth Run
San Antonio, TX 78253
List Price$299,999
Listing #1879152
5
Bedrooms
3 full, 1 partial
Bathrooms
2,672
Square Feet
House
Type
About This Property
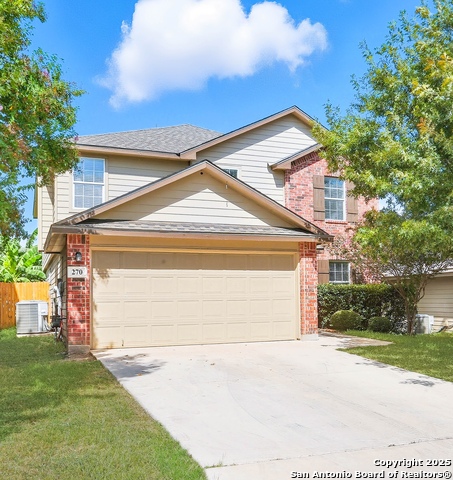
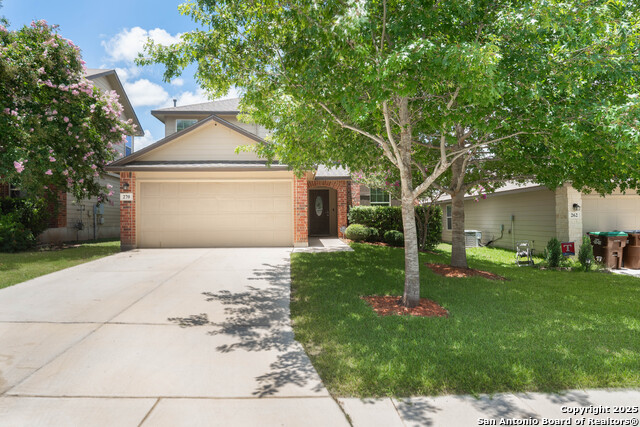
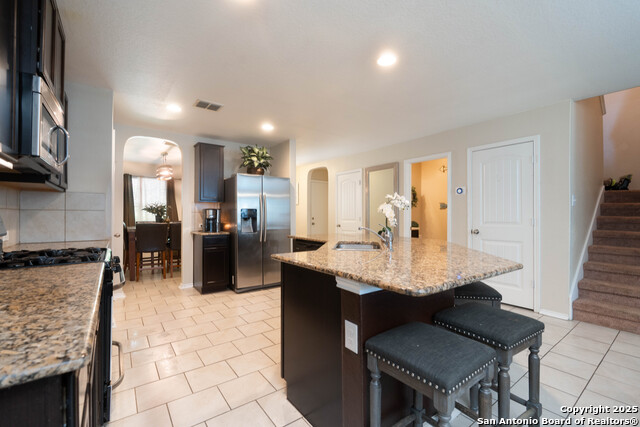
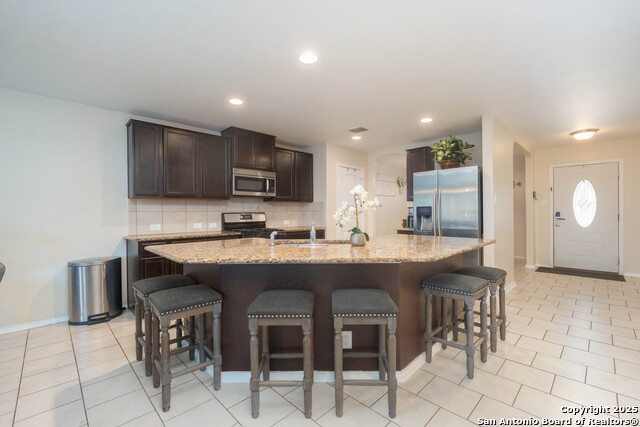
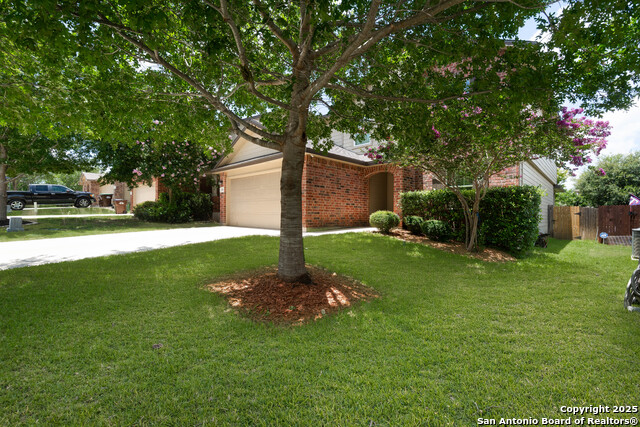
Huge Price Adjustment!! Welcome to the best value in Redbird Ranch. Why pay way more for a smaller new build with fewer upgrades when you can get a bigger home, a lower rate, and thousands in extras already included? 270 Elisabeth Run offers 5 bedrooms, 3.5 bathrooms, and 2,672 square feet of updated living space. This home qualifies for a rare loan assumption at just 3.7 percent. Upgrades and extras include a new roof, fresh paint, new HVAC coil, above-ground pool, custom playscape, fruit trees, a climate-controlled storage shed or workshop, and custom built-ins in guest bedrooms. The open-concept main level flows from the kitchen to living and dining areas, while upstairs provides four spacious bedrooms, two full baths, and a large second living area for a game room, media setup, gym, or office. All of this comes with Redbird Ranch amenities including pools, splash pad, fitness center, sports courts, and miles of walking trails (another amenity center on the way) plus no city taxes. Bigger home. More upgrades. Lower cost. Schedule your private showing today before it is gone.
Listing Courtesy of Brandon Ramirez, Keller Williams Heritage (210) 960-4555
Property Features
Location Information
County
Medina
MLS Area
3000
Neighborhood Amenities
Pool, Tennis, Clubhouse, Park/Playground, Jogging Trai
Subdivision
REDBIRD RANCH
Interior Features
Room Dimensions
Dining: 11x10, Living: 16x14, Kitchen: 14x11, Family: 16x15, MasterBR: 17x13, BR2: 13x12, BR3: 14x11, BR4: 12x11
Fireplace Description
Not Applicable
Interior
Two Living Area, Liv/Din Combo, Separate Dining Room, Eat-In Kitchen, Two Eating Areas, Island Kitchen, Walk-In Pantry, Media Room, 1st Floor Lvl/No Steps, Open Floor Plan, Cable TV Available, High Speed Internet, Laundry Main Level, Laundry Room, Walk in Closets, Attic
Heating
Central
Master Bedroom Description
DownStairs, Walk-In Closet, Ceiling Fan, Full Bath
Heating Fuel
Natural Gas
Master Bathroom Description
Tub/Shower Separate
Cooling
One Central
1/2 Baths
1
Floors
Carpeting, Ceramic Tile
Has Dining Room
Yes
Accessibility
Int Door Opening 32"+, Doors-Swing-In, Low Closet Ro
Has Family Room
Yes
Exterior Features
Style
Two Story, Traditional
Water Supplier
YANCY
Construction
Pre-Owned
Electric Supplier
CPS
Exterior
Patio Slab, Covered Patio, Privacy Fence, Sprinkler System, Double Pane Windows, Solar Screens, Storage Building/Shed, Mature Trees
Parking Description
Two Car Garage, Attached
Manufacturer
DR HORTON
Has Garage
Yes
Foundation
Slab
Garage Spaces
2
Roof
Composition
Has a Pool
Yes
Water / Sewer
Water System, City
Pool/Spa Description
None, Above Ground Pool
Sewer Supplier
YANCY
Lot Size
0.128
School
School District
Medina Valley I.S.D.
Jr. High School
Loma Alta
Elementary School
Potranco
High School
Medina Valley
Additional Information
Proposed Terms
Conventional, FHA, VA, Cash, 100% Financing
Status
Price Change
Property Type
SFR
HOA Fee
$44
Property SubType
Single Family Detached
HOA Frequency
Quarterly
Year Built
2016
Miscellaneous
No City Tax, Investor Potential, School Bus
Similar Listings


Mortgage Calculator
$1,399
per month
30 Year Fixed. 3.52% Interest Rate.
Principal + Interest
$1,081
Monthly Tax
$249
Monthly Insurance
$69
yrs
%
$
$
Based on a fully amortized fixed rate loan. Ask your agent for the tax rates in your area. Insurance estimate is based on an average cost, your final premium cost will be determined by the type of coverage you select. This program only provides an estimate.
Schools
Walk Score
Real Estate IDX Powered by iHomefinder