
149 GOLDEN WREN, SAN ANTONIO, TX 78253
Homes for sale in San Antonio.
Homes for sale in 78253.
149 Golden Wren
San Antonio, TX 78253
List Price$295,000


Listing #1849391
4
Bedrooms
2 full
Bathrooms
1,962
Square Feet
House
Type
About This Property
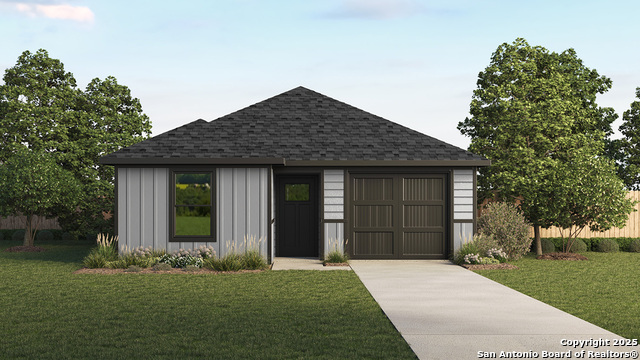
Welcome to this exquisite single-level residence, boasting 4 spacious bedrooms and 2 well-appointed bathrooms. This home offers two living room areas, a formal dining room, and breakfast nook. Layout provides multiple inviting spaces, perfect for both relaxation and entertaining. Four generously sized rooms provide ample space for family and guest, one room can be utilized as a home office/bonus room. A lovely kitchen equipped with essential appliances, including a refrigerator that conveys with the property. This home offers a backyard oasis, where you will step out to a large covered patio equipped with two ceiling fans. Flagstone-pavers extend the outdoor living space. Enjoy the evenings around the built-in fire pit, perfect for gatherings and star gazing. Benches will convey with property. A functional shed provides additional storage and workspace which also conveys with property. Roof was installed two years ago, ensuring longevity and peace of mind for future homeowners. Home nestled in a tranquil neighborhood, residents can relish in the peace and quiet while still having access to a range of amenities such as playgrounds, walking trails, multiple pools, tennis/basketball court and fitness center. With many new restaurants and shops nearby, this area caters to diverse lifestyles making it a perfect place to plant new roots and make it your home.
Listing Courtesy of Rebecca Gonzalez, Resi Realty, LLC (210) 748-2551
Property Features
Location Information
County
Medina
MLS Area
3100
Neighborhood Amenities
Pool, Tennis, Clubhouse, Park/Playground, Sports Court
Subdivision
REDBIRD RANCH
Interior Features
Room Dimensions
Dining: 10x8, Living: 20x11, Kitchen: 10x10, Family: 16x10, MasterBR: 14x14, BR2: 11x11, BR3: 11x10, BR4: 11x11
Fireplace Description
Not Applicable
Interior
Two Living Area
Heating
Central
Master Bedroom Description
DownStairs
Heating Fuel
Electric
Master Bathroom Description
Tub/Shower Separate
Cooling
One Central
Has Dining Room
Yes
Floors
Ceramic Tile
Has Family Room
Yes
Exterior Features
Style
One Story
Electric Supplier
CPS
Construction
Pre-Owned
Parking Description
Two Car Garage
Manufacturer
Unknown
Has Garage
Yes
Foundation
Slab
Garage Spaces
2
Roof
Composition
Pool/Spa Description
None
Water / Sewer
City
Lot Size
0.18
Sewer Supplier
Saws
Is One Story
Yes
Water Supplier
Yancey
School
School District
Medina Valley I.S.D.
Jr. High School
Loma Alta
Elementary School
Potranco
High School
Medina Valley
Additional Information
Proposed Terms
Conventional, FHA, VA, Cash
Status
Active
Property Type
SFR
Is Short Sale
No
Property SubType
Single Family Detached
HOA Fee
$174
Year Built
2012
HOA Frequency
Quarterly
Similar Listings


Mortgage Calculator
$1,376
per month
30 Year Fixed. 3.52% Interest Rate.
Principal + Interest
$1,063
Monthly Tax
$245
Monthly Insurance
$68
yrs
%
$
$
Based on a fully amortized fixed rate loan. Ask your agent for the tax rates in your area. Insurance estimate is based on an average cost, your final premium cost will be determined by the type of coverage you select. This program only provides an estimate.
Schools
Walk Score
Real Estate IDX Powered by iHomefinder