
1703 AUTUMN WOODS ST, SAN ANTONIO, TX 78232
Homes for sale in San Antonio.
Homes for sale in 78232.
1703 Autumn Woods St
San Antonio, TX 78232
List Price$275,000

Listing #1734122
3
Bedrooms
2 full, 1 partial
Bathrooms
1,954
Square Feet
House
Type
About This Property
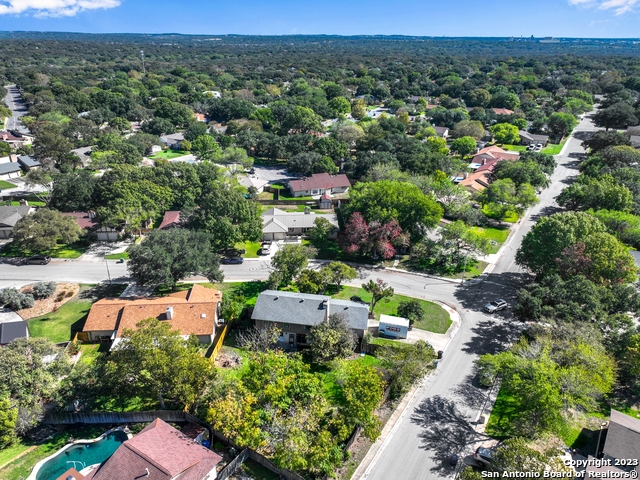
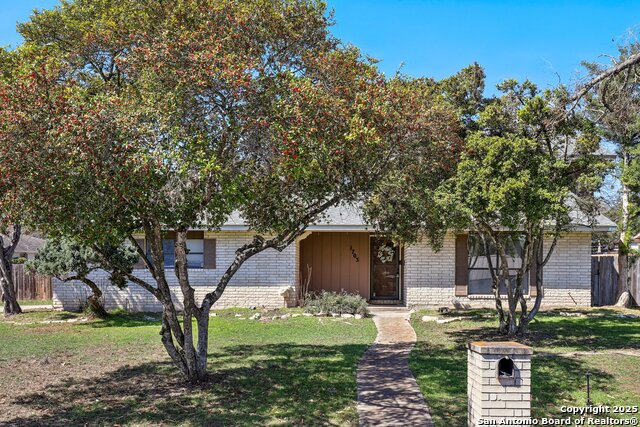
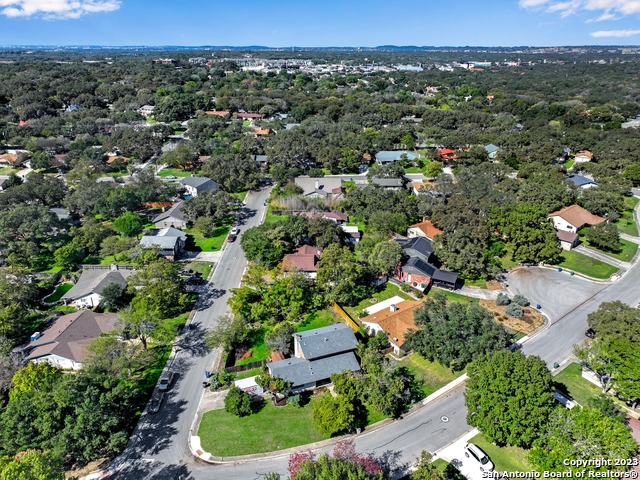
Welcome to your dream home in the heart of Thousand Oaks, San Antonio! This charming two-story residence offers the perfect blend of modern comfort and classic style. With three spacious bedrooms and two and a half baths, this home is designed to accommodate your family's lifestyle with ease. As you step through the front door, you are greeted by a warm and inviting living space, featuring an abundance of natural light that accentuates the traditional design elements throughout. The open-concept layout seamlessly connects the living room to the galley kitchen, creating an ideal space for entertaining friends and family. Upstairs, you'll find the spacious master suite, complete with a private en-suite bath and generous closet space. Two additional bedrooms share a beautifully appointed full bath, ensuring that everyone has their own space to relax and unwind. The convenience of a half bath on the main floor adds a thoughtful touch to this well-designed home. Step outside to the backyard oasis, where a the beautiful landscaping beckons for outdoor entertaining or simply enjoying the Texas sunshine. Located in the desirable Thousand Oaks area, this home is just moments away from top-rated schools, parks, and a variety of shopping and dining options. The vibrant San Antonio cultural scene and downtown attractions are easily accessible, making this property an ideal choice for those seeking both convenience and style. Don't miss the opportunity to make this beautiful two-story residence your forever home. Schedule a showing today and experience the best of San Antonio living in the heart of Thousand Oaks!
Listing Courtesy of Daniel Ward, LPT Realty, LLC (806) 535-3863
Property Features
Location Information
County
Bexar
MLS Area
1400
Map Code
517B7
Subdivision
HERITAGE PARK ESTATE
Neighborhood Amenities
None
Interior Features
Room Dimensions
Dining: 11x16, Living: 23x15, Kitchen: 8x13, MasterBR: 15x16, BR2: 13x11, BR3: 13x11
Has Family Room
Yes
Interior
One Living Area, Separate Dining Room, Eat-In Kitchen, Utility Room Inside, All Bedrooms Upstairs, Laundry Main Level, Laundry Room, Walk in Closets
Fireplace Description
One, Living Room
Master Bedroom Description
Upstairs, Walk-In Closet, Full Bath
Heating
Central
Master Bathroom Description
Shower Only
Heating Fuel
Natural Gas
1/2 Baths
1
Cooling
One Central
Has Dining Room
Yes
Floors
Carpeting, Ceramic Tile
Exterior Features
Style
Two Story
Water Supplier
SAWS
Construction
Pre-Owned
Electric Supplier
CPS
Exterior
Patio Slab, Mature Trees
Parking Description
Two Car Garage
Manufacturer
Unknown
Has Garage
Yes
Foundation
Slab
Garage Spaces
2
Roof
Composition
Pool/Spa Description
None
Water / Sewer
City
Lot Size
0.293
Sewer Supplier
SAWS
Lot Description
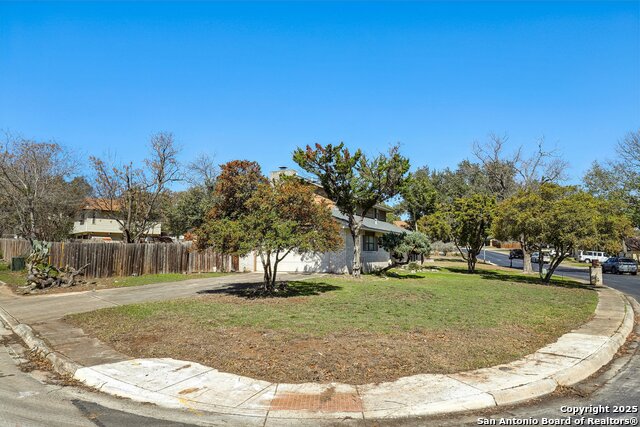
Corner, Mature Trees (ext feat)
School
School District
North East I.S.D.
Jr. High School
Bradley
Elementary School
Coker
High School
Churchill
Additional Information
Proposed Terms
Conventional, FHA, VA, Cash, Investors OK
Status
Active Option
Property Type
SFR
Is Short Sale
No
Property SubType
Single Family Detached
Miscellaneous
None/not applicable
Year Built
1974
Similar Listings



Mortgage Calculator
$1,283
per month
30 Year Fixed. 3.52% Interest Rate.
Principal + Interest
$990
Monthly Tax
$229
Monthly Insurance
$64
yrs
%
$
$
Based on a fully amortized fixed rate loan. Ask your agent for the tax rates in your area. Insurance estimate is based on an average cost, your final premium cost will be determined by the type of coverage you select. This program only provides an estimate.
Schools
Walk Score
Real Estate IDX Powered by iHomefinder