
13918 LAUREL HOLLOW, SAN ANTONIO, TX 78232
Homes for sale in San Antonio.
Homes for sale in 78232.
13918 Laurel Hollow
San Antonio, TX 78232
List Price$335,000



Listing #1914422
3
Bedrooms
2 full, 1 partial
Bathrooms
1,613
Square Feet
House
Type
About This Property
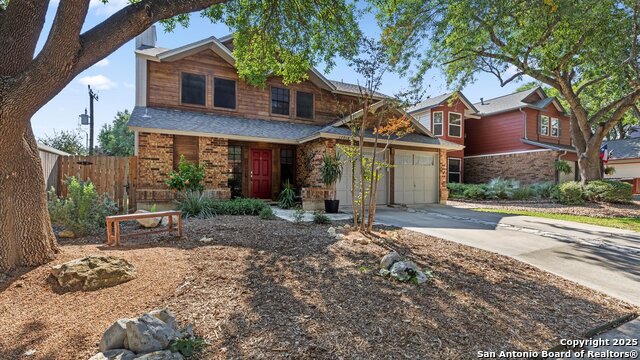
Welcome to this beautifully maintained 3-bedroom, 2.5-bath home tucked away in the established Oak Hollow Village neighborhood, just down from McAllister Park and conveniently situated between Jones Maltsberger and Highway 281. Step inside to find a bright and inviting space featuring tile and laminate flooring throughout, a beautifully upgraded master bath, and a layout designed for comfort and everyday living. This home has been lovingly cared for with numerous recent upgrades, including a newer roof, water heater, and dishwasher. The HVAC system is just 2 years old, and the siding is brand new-offering peace of mind for years to come. Step outside to your private backyard oasis featuring an in-ground pool surrounded by flagstone-perfect for relaxing or entertaining family and friends. Additional touches include a refrigerator that stays with the home, making it move-in ready. Thoughtful updates, pride of ownership, and modern comfort come together seamlessly in this charming Oak Hollow Village gem
Listing Courtesy of Sanjeev Jawanda, Uriah Real Estate Organization (210) 316-0344
Property Features
Location Information
County
Bexar
MLS Area
1400
Neighborhood Amenities
None
Subdivision
SAN PEDRO HILLS
Interior Features
Room Dimensions
Dining: 11x10, Living: 22x15, Kitchen: 12x9, MasterBR: 15x15, BR2: 14x11, BR3: 12x10
Has Family Room
Yes
Interior
One Living Area, Separate Dining Room, Breakfast Bar, Utility Area in Garage, All Bedrooms Upstairs, Open Floor Plan, Pull Down Storage, Cable TV Available
Fireplace Description
Not Applicable
Master Bedroom Description
Upstairs, Walk-In Closet, Ceiling Fan, Full Bath, Half Bath
Heating
Central
Master Bathroom Description
Tub/Shower Combo, Double Vanity
Heating Fuel
Natural Gas
1/2 Baths
1
Cooling
One Central
Has Dining Room
Yes
Floors
Ceramic Tile, Wood
Exterior Features
Style
Two Story
Parking Description
Two Car Garage
Construction
Pre-Owned
Has Garage
Yes
Manufacturer
N/A
Garage Spaces
2
Foundation
Slab
Has a Pool
Yes
Roof
Composition
Pool/Spa Description
In Ground Pool, Hot Tub
Water / Sewer
Water System, Sewer System
Lot Size
0.115
School
School District
North East I.S.D.
Jr. High School
Bradley
Elementary School
Coker
High School
Churchill
Additional Information
Proposed Terms
Conventional, Cash, Other
Year Built
1985
Property Type
SFR
Status
New
Property SubType
Single Family Detached
Similar Listings


Mortgage Calculator
$1,564
per month
30 Year Fixed. 3.52% Interest Rate.
Principal + Interest
$1,207
Monthly Tax
$279
Monthly Insurance
$78
yrs
%
$
$
Based on a fully amortized fixed rate loan. Ask your agent for the tax rates in your area. Insurance estimate is based on an average cost, your final premium cost will be determined by the type of coverage you select. This program only provides an estimate.
Schools
Walk Score
Real Estate IDX Powered by iHomefinder