
13026 BROOK GARDEN, SAN ANTONIO, TX 78232
Homes for sale in San Antonio.
Homes for sale in 78232.
13026 Brook Garden
San Antonio, TX 78232
List Price$288,000



Listing #1913429
3
Bedrooms
2 full
Bathrooms
1,376
Square Feet
House
Type
About This Property
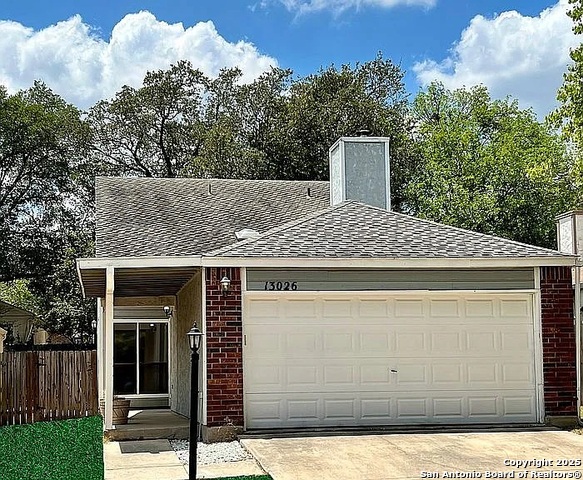
Welcome home to 13026 Brook Garden Ln, San Antonio, TX 78232, nestled in a cozy gardenstyle community with low-maintenance lots and big heart. This charming 1,375 sq ft, 3-bedroom (2 full bath) residence blends ease, character, and location - ideal whether you're stepping into homeownership or slowing down to simplify. Step inside and be greeted by soaring ceilings, an open-concept living space, and a stately brick fireplace that anchors the room with warmth and charm. The primary suite sits conveniently downstairs - a rare find in this community - with two additional bedrooms upstairs that each boast generous closets. Clean lines, comfortable flow, and intelligent layout make every square foot count. Out back, a privacy-fenced yard ensures seclusion and peace, while a concrete patio slab invites weekend barbecues and relaxed mornings under mature trees. The 2-car garage offers both convenience and storage, and minimal exterior upkeep means more time enjoying life, not working on it. Location can't be beat: you're minutes from parks, dining, shopping, and with easy access to 281, Loops 1604 & 410, and Wurzbach Parkway, your daily commute just got easier. All this, tucked into a solid school district and in a community that values simplicity and comfort. Whether you're a first-time homebuyer or ready to downsize, this home delivers big value in a footprint that's just right. Don't wait - see it for yourself and make this cozy, beautiful spot your next home.
Listing Courtesy of Katheryn Powers, eXp Realty (888) 519-7431
Property Features
Location Information
County
Bexar
MLS Area
1400
Neighborhood Amenities
None
Subdivision
GARDENS AT BROOKHOLL
Interior Features
Room Dimensions
Dining: 7x9, Living: 15x18, Kitchen: 5x9, MasterBR: 12x16, BR2: 10x10, BR3: 11x12
Fireplace Description
Living Room
Interior
One Living Area, Liv/Din Combo, High Ceilings, Cable TV Available, High Speed Internet, Walk in Closets
Heating
Central
Master Bedroom Description
DownStairs, Walk-In Closet, Ceiling Fan, Full Bath
Heating Fuel
Electric
Master Bathroom Description
Tub/Shower Combo, Single Vanity
Cooling
One Central
Has Dining Room
Yes
Floors
Ceramic Tile, Linoleum
Has Family Room
Yes
Accessibility
Doors-Swing-In, No Carpet, Full Bath/Bed on 1st Flr
Exterior Features
Style
Two Story
Water / Sewer
Water System, Sewer System
Construction
Pre-Owned
Parking Description
Two Car Garage
Exterior
Patio Slab, Privacy Fence
Has Garage
Yes
Manufacturer
unknown
Garage Spaces
2
Foundation
Slab
Pool/Spa Description
None
Roof
Composition
Lot Size
0.088
School
School District
North East I.S.D.
Jr. High School
Bradley
Elementary School
Coker
High School
Churchill
Additional Information
Proposed Terms
Conventional, FHA, VA, Cash
Status
Active
Property Type
SFR
Is Short Sale
No
Property SubType
Single Family Detached
HOA Fee
$60
Year Built
1989
HOA Frequency
Monthly
Similar Listings

Mortgage Calculator
$1,344
per month
30 Year Fixed. 3.52% Interest Rate.
Principal + Interest
$1,037
Monthly Tax
$240
Monthly Insurance
$67
yrs
%
$
$
Based on a fully amortized fixed rate loan. Ask your agent for the tax rates in your area. Insurance estimate is based on an average cost, your final premium cost will be determined by the type of coverage you select. This program only provides an estimate.
Schools
Walk Score

© 2025 LERA MLS. All rights reserved.
© 2025 LERA MLS. All rights reserved.
The data relating to real estate on this website comes in part from the Internet Data Exchange (IDX) Program of the LERA MLS. IDX information is provided exclusively for consumers' personal non-commercial use and may not be used for any purpose other than to identify prospective properties consumers may be interested in purchasing. All Information Is Deemed Reliable But Is Not Guaranteed Accurate.
LERA MLS data last updated at December 25, 2025, 9:28 AM CT
Real Estate IDX Powered by iHomefinder