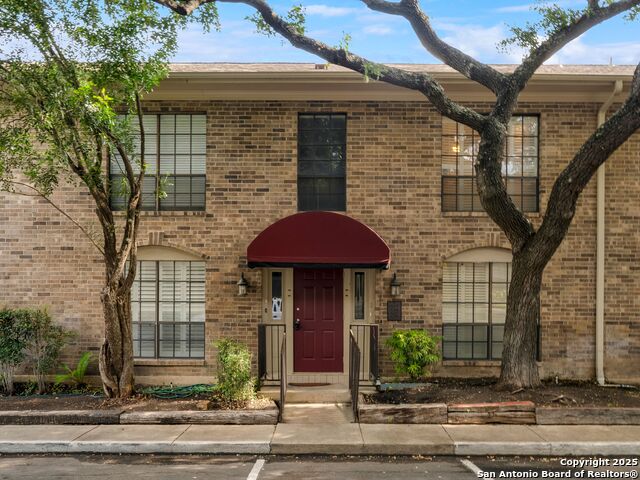
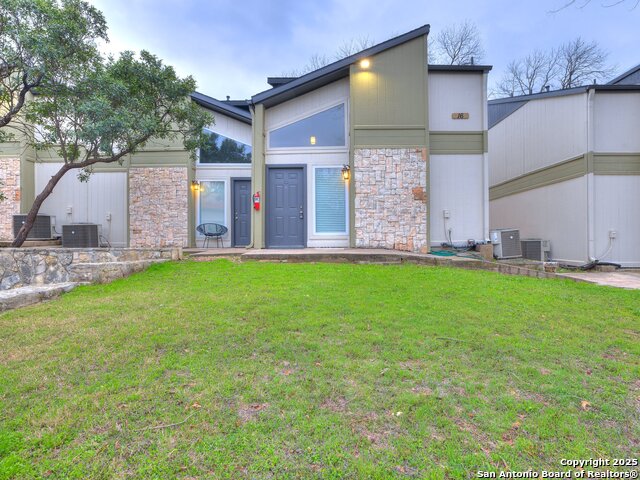
112 RUELLE LANE #112, SAN ANTONIO, TX 78209

Homes for sale in San Antonio.

Homes for sale in 78209.


112 Ruelle Lane #112

San Antonio, TX 78209

Status of the property has changed, please contact for details

List Price$219,000

Listing Image Listing Image Listing Image Listing Image Listing Image Listing Image Listing Image

Listing #1917125

2

Bedrooms

1 full, 1 partial

Bathrooms

1,119

Square Feet

Condo

Type

About This Property

Please note: lease in place through April 1, 2026. This 78209/AHISD condo is ideal for those wishing for updated living with the ability to walk to restaurants, retail shopping, and grocery stores. The design is townhome-style with entry on the first floor, one covered parking space immediately behind the unit off the patio, and both bedrooms upstairs with a half-bath downstairs. The floors are a beautiful rectangular tile (wood appearance) with white walls, white quartz counters, breakfast bar, and stainless appliances. The exposed brick wall and iron stair rails give that urban-living touch. This condo is sleek, updated, and in the heart of the city!

Listing Courtesy of Kate Lanfear, Phyllis Browning Company (210) 363-4646

Property Features

Location Information

County

Bexar

Subdivision

VILLA TANGLEWOOD

MLS Area

1300

Interior Features

Room Dimensions

Dining: 10x9, Living: 10x9, Kitchen: 12x9, MasterBR: 15x13, BR2: 13x12

Fireplace Description

Not Applicable

Interior

One Living Area, Breakfast Bar, All Bedrooms Upstairs, Open Floor Plan, Cable TV Available, Laundry in Closet, Laundry Main Level, Laundry Lower Level, Walk In Closets

Heating

Central

Master Bedroom Description

Upstairs, Walk-In Closet

Heating Fuel

Electric

Master Bathroom Description

Single Vanity

Cooling

One Central

1/2 Baths

1

Floors

Ceramic Tile

Has Dining Room

Yes

Total Number of Units

84

Has Family Room

Yes

Accessibility

No Stairs

Amenities

Pool, BBQ/Picnic Area, Extra Storage, Near Shopping, Mature Trees (ext feat)

Exterior Features

Stories

2

Electric Supplier

CPS

Exterior

Brick, 4 Sides Masonry

Security System

Not Applicable

Roof

Composition

Parking Description

None/Not Applicable

Sewer Supplier

SAWS

Has Garage

No

Water Supplier

SAWS

Has a Pool

Yes

School

School District

Alamo Heights I.S.D.

Jr. High School

Alamo Heights

Elementary School

Woodridge

High School

Alamo Heights

Additional Information

Property Type

CND

Fees Include

Some Utilities, Insurance Limited, Condo Mgmt, Common Area Liability, Common Maintenance, Trash Removal, Pest Control

Year Built

1963

HOA Fee

$395

Status

Active

HOA Frequency

Monthly

Is Short Sale

No

Miscellaneous

Tenants Rights/Possession

Complex Name

VILLA TANGLEWOOD

Similar Listings

Mortgage Calculator

$1,022

per month

30 Year Fixed. 3.52% Interest Rate.

Principal + Interest

$789

Monthly Tax

$182

Monthly Insurance

$51

yrs

%

$

$

Based on a fully amortized fixed rate loan. Ask your agent for the tax rates in your area. Insurance estimate is based on an average cost, your final premium cost will be determined by the type of coverage you select. This program only provides an estimate.

Schools

Walk Score

Real Estate IDX Powered by iHomefinder