
200 RUELLE LN #200A, SAN ANTONIO, TX 78209
Homes for sale in San Antonio.
Homes for sale in 78209.
List Price$219,000
200 Ruelle Ln #200A
San Antonio, TX 78209
Listing #1894048
2
Bedrooms
2 full
Bathrooms
1,392
Square Feet
Condo
Type
About This Property
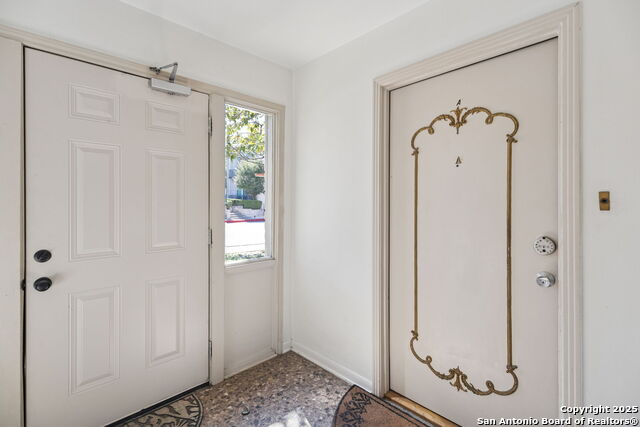
Spacious ground floor unit away from the hustle and bustle! This stunning condo is nicely updated with tile flooring, double pane windows, and an ideal floor plan. Natural light flows through the living and dining space, with a bonus office alcove. The eat-in kitchen, with its hidden laundry closet, granite counters, and modern appliances, are adjacent to the private covered patio. If you thought condo living meant compromising on storage, think again! Two hallway closets separate the bedrooms; the primary includes a surprising walk-in closet, while the guest bedroom includes an oversized modular closet. A walk-in glass shower anchors the hall bath, while the primary's attached bath includes a tub/shower combo. This condo is on the main road, surrounded by shaded trees, across from the sparkling pool. Convenient to restaurants, shopping, Natural Grocers, and Alamo Heights schools. Don't miss Charis Park, one of the newest parks in the area! Shop their Saturday morning farmers market and enjoy the area's best city park.
Seller's Representative
Phyllis Browning Company
Similar Listings


Schools
Walk Score

© 2026 LERA MLS. All rights reserved.
© 2026 LERA MLS. All rights reserved.
The data relating to real estate on this website comes in part from the Internet Data Exchange (IDX) Program of the LERA MLS. IDX information is provided exclusively for consumers' personal non-commercial use and may not be used for any purpose other than to identify prospective properties consumers may be interested in purchasing. All Information Is Deemed Reliable But Is Not Guaranteed Accurate.
LERA MLS data last updated at August 14, 2026, 7:29 AM CT
Real Estate IDX Powered by iHomefinder