
201 ELLWOOD ST #111, SAN ANTONIO, TX 78209
Homes for sale in San Antonio.
Homes for sale in 78209.
List Price$259,000
201 Ellwood St #111
San Antonio, TX 78209
Listing #1908189
2
Bedrooms
2 full
Bathrooms
1,365
Square Feet
Condo
Type
About This Property
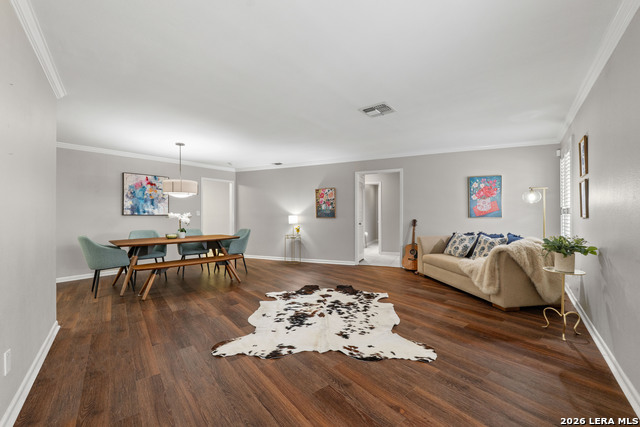
Ideally positioned on the first floor, this beautifully appointed condo offers low-maintenance living in the heart of highly desirable Alamo Heights, delivering timeless appeal in an exceptional setting. As you enter the unit, you are welcomed by an open and inviting living and dining area. The space is enhanced by a convenient wet bar with sink, creating the perfect setting for relaxing or hosting guests. The spacious primary bedroom is thoughtfully curated with a full en-suite bath and a generous walk-in closet. The secondary bedroom provides excellent flexibility and may serve as a guest suite, home office, or private study to suit your lifestyle needs. The light-filled kitchen features a bright, welcoming atmosphere and offers direct access to the covered back patio and convenient to parking and the mailroom. This residence includes a dedicated covered parking space, and the washer, dryer and refrigerator will convey, adding to the ease of turnkey living. Surrounded by top restaurants, artisan coffee shops and boutique shopping. Just moments from the charm of the Broadway Corridor. Free time can be filled exploring The Quarry Market or savoring gourmet selections at Central Market. The location offers seamless connectivity to downtown San Antonio, the Pearl District, and the San Antonio International Airport. Served by the sought-after Alamo Heights School District. Experience refined living in the heart of Alamo Heights, where convenience and community come together.
Seller's Representative
Phyllis Browning Company
Similar Listings


Schools
Walk Score

© 2026 LERA MLS. All rights reserved.
© 2026 LERA MLS. All rights reserved.
The data relating to real estate on this website comes in part from the Internet Data Exchange (IDX) Program of the LERA MLS. IDX information is provided exclusively for consumers' personal non-commercial use and may not be used for any purpose other than to identify prospective properties consumers may be interested in purchasing. All Information Is Deemed Reliable But Is Not Guaranteed Accurate.
LERA MLS data last updated at August 13, 2026, 4:05 PM CT
Real Estate IDX Powered by iHomefinder