
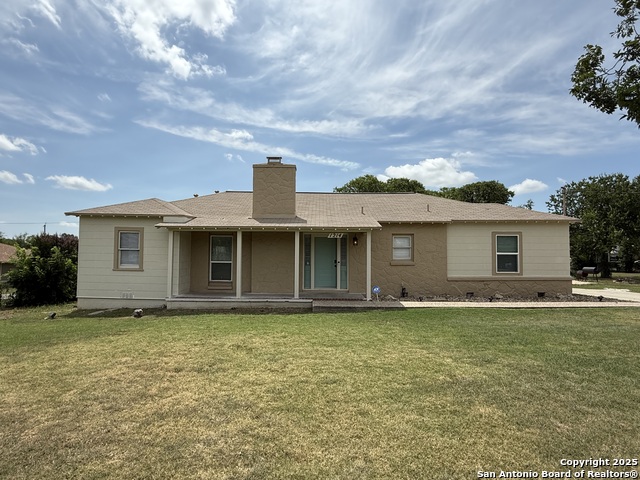
1118 SHADWELL, SAN ANTONIO, TX 78228
Homes for sale in San Antonio.
Homes for sale in 78228.
1118 Shadwell
San Antonio, TX 78228
List Price$289,000


Listing #1910575
3
Bedrooms
2 full
Bathrooms
1,241
Square Feet
House
Type
About This Property
Welcome to this beautifully remodeled gem in the desirable Donaldson Terrace community, offering quick and easy access major highways! Step inside to an open living concept that flows seamlessly from the modern kitchen, featuring stainless steel appliances to the spacious living and dining areas, perfect for both relaxing and entertaining. Every detail has been carefully designed, from the luxe custom showers in the bathrooms to the clean, contemporary finishes throughout. Enjoy the convenience of both a front and side entrance, adding functionality and charm to the layout. Outside, discover a fully finished studio casita with its own bathroom, which is an ideal space for guests, extended family, or even as an income-producing opportunity. This home offers the perfect blend of style, comfort, and location. Don't miss your chance to make it yours!
Listing Courtesy of Jassmin Hernandez, Premier Realty Group (210) 902-2956
Property Features
Location Information
County
Bexar
MLS Area
0800
Map Code
581C6
Subdivision
DONALDSON TERRACE
Neighborhood Amenities
Park/Playground
Interior Features
Room Dimensions
Living: 17x13, Kitchen: 11x12, MasterBR: 17x12, BR2: 13x12, BR3: 17x10
Fireplace Description
Not Applicable
Interior
One Living Area, Liv/Din Combo, Eat-In Kitchen, Breakfast Bar, Walk-In Pantry, Utility Room Inside, 1st Floor Lvl/No Steps, Open Floor Plan, All Bedrooms Downstairs, Laundry Main Level, Laundry Room, Walk in Closets, Attic - Access only
Heating
Central
Master Bedroom Description
DownStairs, Walk-In Closet, Ceiling Fan, Full Bath
Heating Fuel
Electric
Master Bathroom Description
Shower Only, Single Vanity
Cooling
One Central
Has Dining Room
Yes
Floors
Ceramic Tile, Laminate
Has Family Room
Yes
Accessibility
2+ Access Exits, Int Door Opening 32"+, No Carpet, No
Exterior Features
Style
One Story
Water / Sewer
Water System, Sewer System, City
Construction
Pre-Owned
Parking Description
None/Not Applicable
Exterior
Patio Slab, Chain Link Fence, Double Pane Windows, Storage Building/Shed, Special Yard Lighting, Mature Trees, Additional Dwelling, Wire Fence
Pool/Spa Description
None
Manufacturer
UNKNOWN
Lot Size
0.172
Foundation
Slab
Is One Story
Yes
Roof
Composition
School
School District
San Antonio I.S.D.
Jr. High School
Longfellow
Elementary School
James Madison
High School
Jefferson
Additional Information
Proposed Terms
Conventional, FHA, VA, Cash, Investors OK, USDA
Year Built
1954
Property Type
SFR
Status
Active
Property SubType
Single Family Detached
Similar Listings



Mortgage Calculator
$1,348
per month
30 Year Fixed. 3.52% Interest Rate.
Principal + Interest
$1,041
Monthly Tax
$240
Monthly Insurance
$67
yrs
%
$
$
Based on a fully amortized fixed rate loan. Ask your agent for the tax rates in your area. Insurance estimate is based on an average cost, your final premium cost will be determined by the type of coverage you select. This program only provides an estimate.
Schools
Walk Score
Real Estate IDX Powered by iHomefinder