
903 JOHN PAGE, SAN ANTONIO, TX 78228
Homes for sale in San Antonio.
Homes for sale in 78228.
903 John Page
San Antonio, TX 78228
List Price$282,500



Listing #1881633
3
Bedrooms
2 full
Bathrooms
1,368
Square Feet
House
Type
About This Property
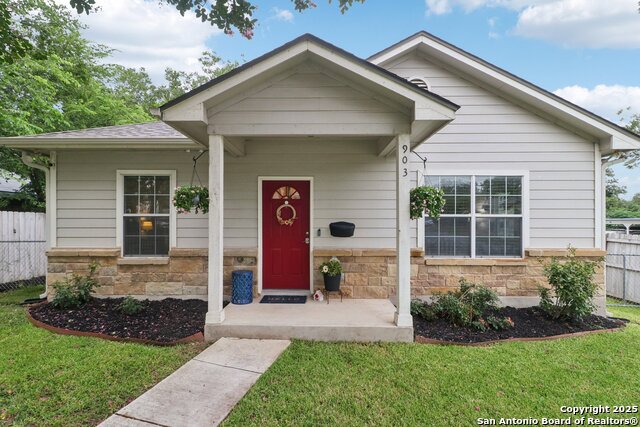
Take a look at this beautiful single-story home located in Donaldson Terrace. The property features all the upgrades you're looking for, including luxury vinyl plank (LVP) flooring throughout, as well as ceramic tile in the kitchen and bathroom areas. The home boasts 9-foot ceilings throughout, while the kitchen and primary bedroom have impressive 10-foot ceilings. The primary bedroom features a tray ceiling and a walk-in shower equipped with porcelain wall tiles and a Rain Ceiling Mount Shower System. In the kitchen, you'll find granite countertops and stainless steel Whirlpool appliances. Energy-efficient Low-E windows enhance the home's efficiency. Ceiling fans in all bedrooms. Other added upgrades include an enclosed back porch, a Solar-Powered electric back gate enclosing the back parking area, widening the driveway to accommodate 3-4 vehicles, a complete sprinkler system, and a Storage shed - 12'Dx16'Wx9'H.
Listing Courtesy of John Ortiz, Keller Williams Legacy (210) 482-3200
Property Features
Location Information
County
Bexar
MLS Area
0800
Neighborhood Amenities
None
Subdivision
DONALDSON TERRACE
Interior Features
Room Dimensions
Living: 16x14, Kitchen: 18x14, MasterBR: 12x19, BR2: 12x11, BR3: 12x11
Fireplace Description
Not Applicable
Interior
One Living Area, Eat-In Kitchen, Utility Room Inside, 1st Floor Lvl/No Steps, High Ceilings, Open Floor Plan, Cable TV Available, High Speed Internet, All Bedrooms Downstairs, Laundry Room, Telephone
Heating
Central
Master Bedroom Description
DownStairs, Walk-In Closet, Ceiling Fan, Full Bath
Heating Fuel
Electric
Master Bathroom Description
Shower Only, Single Vanity
Cooling
One Central
Has Dining Room
Yes
Floors
Ceramic Tile, Vinyl
Has Family Room
Yes
Exterior Features
Style
One Story, Traditional
Water / Sewer
Water System, Sewer System
Construction
Pre-Owned
Parking Description
None/Not Applicable
Exterior
Covered Patio, Privacy Fence, Chain Link Fence, Sprinkler System, Double Pane Windows, Mature Trees
Pool/Spa Description
None
Manufacturer
Fountain Homes
Lot Size
0.161
Foundation
Slab
Lot Description
Corner
Roof
Composition
Is One Story
Yes
School
School District
San Antonio I.S.D.
Jr. High School
Longfellow
Elementary School
Woodlawn Hills
High School
Jefferson
Additional Information
Proposed Terms
Conventional, FHA, VA, Cash
Status
Active
Property Type
SFR
Is Short Sale
No
Property SubType
Single Family Detached
Miscellaneous
Virtual Tour, As-Is
Year Built
2019
Similar Listings


Mortgage Calculator
$1,317
per month
30 Year Fixed. 3.52% Interest Rate.
Principal + Interest
$1,017
Monthly Tax
$235
Monthly Insurance
$65
yrs
%
$
$
Based on a fully amortized fixed rate loan. Ask your agent for the tax rates in your area. Insurance estimate is based on an average cost, your final premium cost will be determined by the type of coverage you select. This program only provides an estimate.
Schools
Walk Score
Real Estate IDX Powered by iHomefinder